
BEDS4
BATHS3 full
SQUARE FEET3,154
MLS#2811569
STATUSActive
PROPERTY TYPEResidential - Single Family
SUBDIVISIONTiburon-Phase 1
Property Description
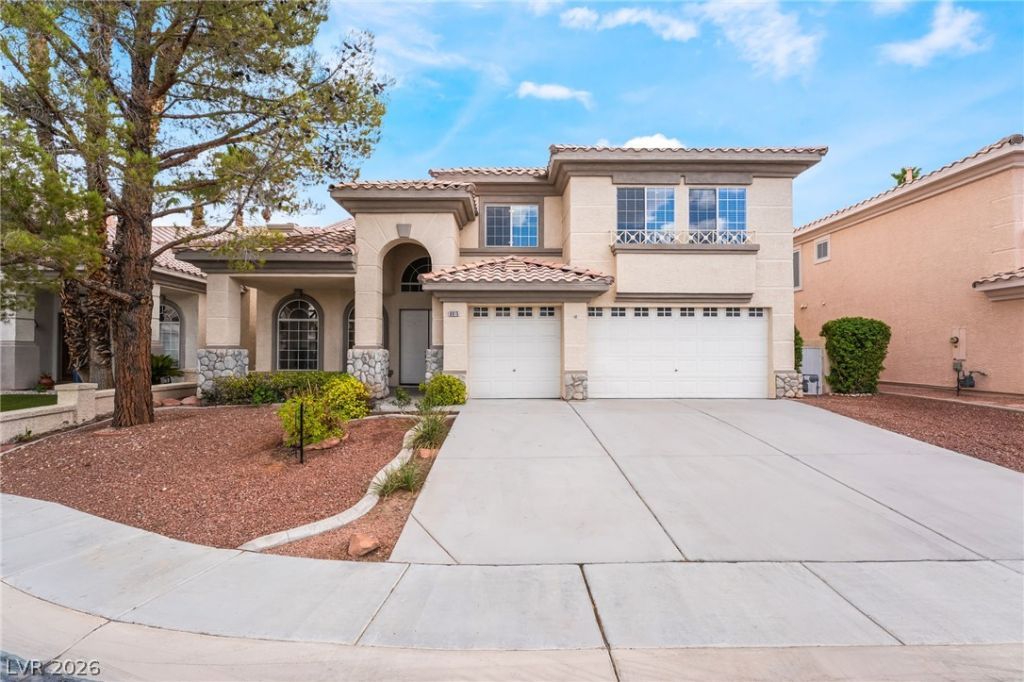
Welcome tο 8815 Lа Mangа Î?vеnuе Ñ?n thе prestigious guard?gatеd community of Granada Hills! This spacious 3,100+ sq. ft. home features soaring ceilings, abundant natural light, and expansive living and entertaining areas. The oversized kitchen with center island and breakfast area opens to the family and living rooms, creating a warm and inviting gathering space.The expansive primary suite offers a luxurious private retreat with a two-way fireplace shared with the spa-inspired primary bathroom, creating the perfect ambiance for relaxation. A downstairs bedroom with 3/4 bath provides excellent flexibility for guests or multigenerational living. Outside, enjoy a beautifully landscaped backyard with a large sparkling pool, ideal for relaxing, cooling off, or entertaining. Additional highlights include a three-car garage and convenient access to Downtown Summerlin, shopping, dining, parks, schools, and major freeways.
Property Features
Property Type: Residential - Single Family
Cooling: Central Air, Electric
Fireplaces: 3
Garage: 3 car attached
Heating: Central, Gas
Home Style: Two Story
Lot Size: 0.19 Acres
Roof Type: Tile
Stories: 2.0
Taxes: $4,443
Year Built: 1996
Amenities
BathroomonMainLevel
Bedroom on Main Level
Ceiling Fan(s)
ThreeQuarterBathonMainLevel
Window Treatments
Patio
Private Yard
Feature Descriptions
Appliances: Built-In Gas Oven, Dryer, Disposal, Gas Range, Microwave, Refrigerator, Washer
Association Amenities: Gated, Guard, Security
Days on Site: 3
Fencimg: Back Yard, Stucco Wall
Fireplace: Bedroom, Family Room, Gas, Living Room, Multi-Sided
Flooring: Carpet, Tile
HOA Fee: 220/ Monthly
Laundry: Gas Dryer Hookup, Laundry Room
Lot: Landscaped, < 1/4 Acre
Parcel#: 163-20-811-011
Parking: Attached, Garage, Inside Entrance, Private
Parking Notes: Attached, Garage, Inside Entrance, Private
Patio/Porch: Patio
Pool: In Ground, Private
Sewer: Public Sewer
Swimming Pool: Yes
Utilities: Underground Utilities
Water: Public
Window: Blinds
Room Sizes
Family Room: 14 X 17
Living Room: 18 X 19
Dining Room: 15 X 11
Bedroom 4: 10 X 11
Bedroom 3: 10 X 11
Bedroom 2: 11 X 14
Primary Bedroom: 18 X 15
Local Schools
High School: Durango
Middle School: Lawrence
Elementary School: Bendorf, Patricia A.,Bendorf, Patricia A
Listed By / Shown By
Listed By
Agency Name: Gavish Real Estate and PM
Agent Name: Joseph Cervoni

Shown By
Agent Name: The Olguin Group Real Estate
Agent Phone:
Agency Title: Wardley Real Estate

Estimate Your Payment
Estimated Payment
$ 3,186.28 per month $2,616.24 Principal & Interest $370.25 Property Tax $199.79 Homeowner's Insurance
8815 La Manga Avenue | MLS# 2811569
This single family home located at 8815 La Manga Avenue , Las Vegas, NV 89147 is currently listed for sale with an asking price of $685,000. This property was built in 1996 and has 4 bedrooms and 3 full baths with 3154 sq. ft. La Manga Avenue is located in the Tiburon-Phase 1 subdivision. Search Tiburon-Phase 1 real estate on olguin-group-real-estate.wardleyre.com today.