
BEDS3
BATHS2 full
SQUARE FEET1,239
MLS#2797358
STATUSActive
PROPERTY TYPEResidential - Condominium
SUBDIVISIONPebble Creek Village
Property Description
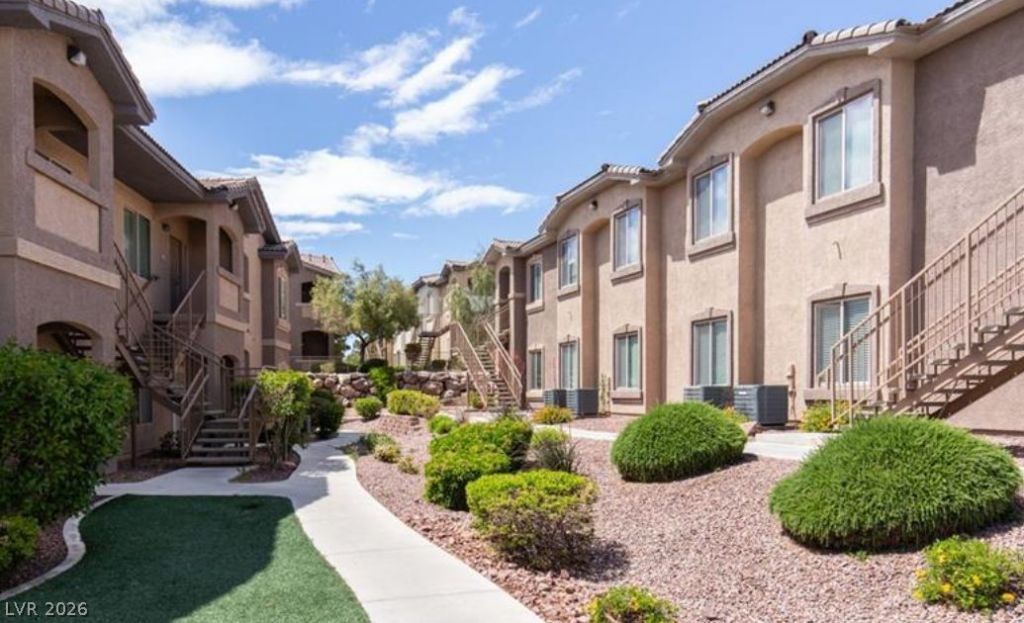
Resort st??le l??ving! P???ul?r m?d?l 3?bedroom, 2-bath condo w??th gre?t freeway access and a convenient location near the Strip, airport, shopping, and restaurants. The home includes three king-size beds, appliances, table and couch. Both bathrooms feature double vanities, and the community offers a gated community, pool, spa, and exercise room. HOA covers water, trash, and sewer. Unit also includes a covered carport and detached garage. Come see this safe and well maintained community!
Property Features
Property Type: Residential - Condominium
Cooling: Central Air, Electric
Fireplaces: 1
Garage: 1
Heating: Central, Gas
Home Style: Two Story
Lot Size: 0.13 Acres
Roof Type: Tile
Stories: 2.0
Taxes: $1,440
Year Built: 2006
Amenities
Window Treatments
None
Feature Descriptions
Appliances: Dryer, Disposal, Gas Range, Microwave, Refrigerator, Washer
Association Amenities: Clubhouse, Fitness Center, Barbecue, Pool, Spa/Hot Tub
Community Features: Pool
Days on Site: 51
Fencimg: None
Fireplace: Gas, Great Room
Flooring: Hardwood
HOA Fee: 305/ Monthly
Hot Tub: Yes
Laundry: Gas Dryer Hookup, Upper Level
Lot: < 1/4 Acre
Parcel#: 177-14-811-085
Parking: Assigned, Covered, Detached Carport, Detached, Garage, Guest, Open
Parking Notes: Assigned, Covered, Detached Carport, Detached, Garage,
Pool: Community
Sewer: Public Sewer
Swimming Pool: Yes
Utilities: Cable Available
Water: Public
Window: Blinds, Insulated Windows, Plantation Shutters
Room Sizes
Bedroom 3: 10 X 11
Bedroom 2: 10 X 11
Primary Bedroom: 15 X 11
Local Schools
High School: Silverado
Middle School: Schofield Jack Lund
Elementary School: Taylor, Robert L.,Taylor, Robert L.
Listed By / Shown By
Listed By
Agency Name: Harcourts Hunter Mason
Agency Contact: 702-400-7928
Agent Name: Joshua Wegman

Shown By
Agent Name: The Olguin Group Real Estate
Agent Phone:
Agency Title: Wardley Real Estate

Estimate Your Payment
Estimated Payment
$ 1,311.78 per month $1,107.22 Principal & Interest $120.00 Property Tax $84.55 Homeowner's Insurance
8805 Jeffreys Street, Unit 2109 | MLS# 2797358
This condo located at 8805 Jeffreys Street, Unit 2109, Las Vegas, NV 89123 is currently listed for sale with an asking price of $289,900. This property was built in 2006 and has 3 bedrooms and 2 full baths with 1239 sq. ft. Jeffreys Street, Unit 2109 is located in the Pebble Creek Village subdivision. Search Pebble Creek Village real estate on olguin-group-real-estate.wardleyre.com today.