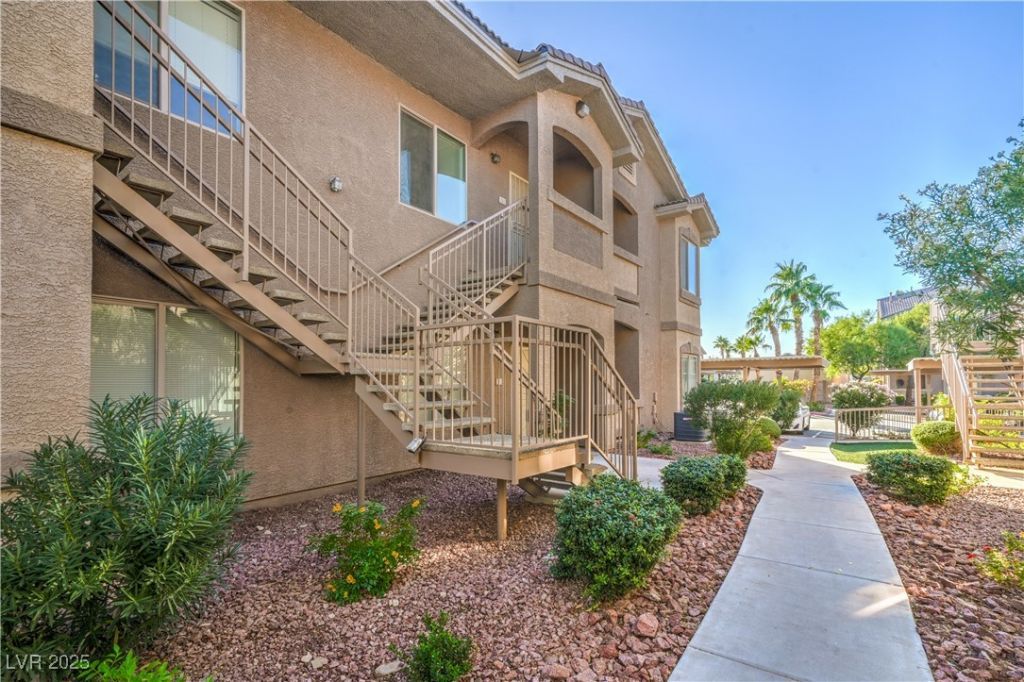

BEDS3
BATHS2 full
SQUARE FEET1,239
MLS#2731000
STATUSActive
PROPERTY TYPEResidential - Condominium
SUBDIVISIONPebble Creek Village
Property Description
Open flo?r pl?n, 3 bedro?m??, 2 b?th?? ??n g?ted community with commun??ty ??ools and clubhouse; laminate flooring thru out, oversized primary bedroom with walk in closet.
Property Features
Property Type: Residential - Condominium
Cooling: Central Air, Electric
Fireplaces: 1
Heating: Central, Gas
Home Style: Two Story
Lot Size: 0.11 Acres
Roof Type: Tile
Stories: 2.0
Taxes: $1,321
Year Built: 2006
Amenities
Window Treatments
Balcony
Feature Descriptions
Appliances: Dryer, Dishwasher, Disposal, Gas Range, Microwave, Refrigerator, Washer
Association Amenities: Clubhouse, Fitness Center, Gated, Pool, Spa/Hot Tub
Community Features: Pool
Days on Site: 302
Exterior: Frame, Stucco
Fencimg: Full
Fireplace: Gas, Living Room
Flooring: Laminate
HOA Fee: 276/ Monthly
Hot Tub: Yes
Laundry: Gas Dryer Hookup, Laundry Closet
Lot: Desert Landscaping, Landscaped, < 1/4 Acre
Parcel#: 177-14-811-088
Parking: Assigned, Covered, Detached Carport, Open
Parking Notes: Assigned, Covered, Detached Carport, Open
Patio/Porch: Balcony
Pool: Community
Sewer: Public Sewer
Special View Info: City
Swimming Pool: Yes
Utilities: Cable Available
Water: Public
Window: Blinds, Double Pane Windows
Room Sizes
Kitchen: 12 X 12
Bedroom 3: 11 X 12
Bedroom 2: 12 X 11
Primary Bedroom: 16 X 14
Local Schools
High School: Silverado
Middle School: Schofield Jack Lund
Elementary School: Roberts, Aggie,Roberts, Aggie
Listed By / Shown By
Listed By
Agency Name: American Renaissance Realty
Agency Contact: 702-812-6828
Agent Name: Inna Mizrahi

Shown By
Agent Name: The Olguin Group Real Estate
Agent Phone:
Agency Title: Wardley Real Estate

Estimate Your Payment
Estimated Payment
$ 1,400.52 per month $1,198.89 Principal & Interest $110.08 Property Tax $91.55 Homeowner's Insurance
8805 Jeffreys Street, Unit 2112 | MLS# 2731000
This condo located at 8805 Jeffreys Street, Unit 2112, Las Vegas, NV 89123 is currently listed for sale with an asking price of $313,900. This property was built in 2006 and has 3 bedrooms and 2 full baths with 1239 sq. ft. Jeffreys Street, Unit 2112 is located in the Pebble Creek Village subdivision. Search Pebble Creek Village real estate on olguin-group-real-estate.wardleyre.com today.