
BEDS3
BATHS2 full 1 partial
SQUARE FEET1,298
MLS#2803406
STATUSActive
PROPERTY TYPEResidential - Single Family
SUBDIVISIONCadence Neighborhood 4 Parcel P1-14 Phase 1
Property Description
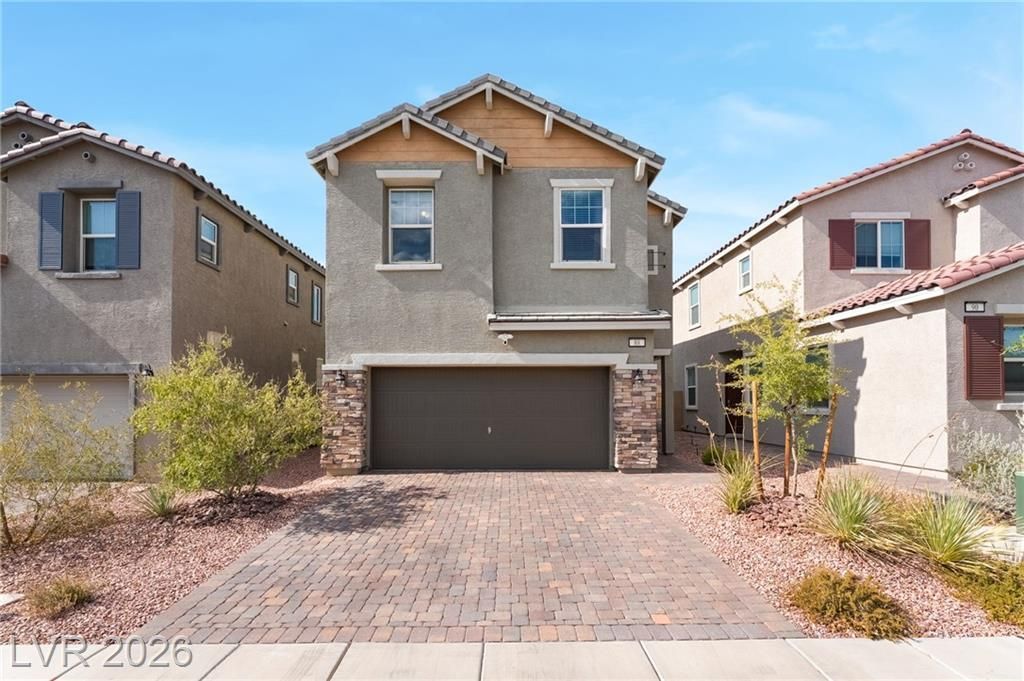
Why wait for n?w c?nstruct???n? ?h???? b?autifully maintained 2023 h?me ??n the award-winning Cadence community is move-in ready! Featuring 3 bedrooms, 2.5 bathrooms, a spacious loft, and a 2-car garage, this home offers an open-concept layout with granite countertops, stainless steel appliances, and abundant cabinet space. Upstairs, the versatile loft is perfect for a home office, media room, or play space. Enjoy a low-maintenance backyard complete with a custom putting green. Conveniently located near parks, trails, community amenities, shopping, dining, Henderson Hospital, and easy freeway access, this home offers the perfect combination of comfort, style, and convenience. Don't miss this incredible opportunity!
Property Features
Property Type: Residential - Single Family
Cooling: Central Air, Electric
Garage: 2 car attached
Heating: Central, Gas
Home Style: Two Story
Lot Size: 0.06 Acres
Roof Type: Tile
Stories: 2.0
Taxes: $3,934
Year Built: 2023
Amenities
BathroomonMainLevel
Window Treatments
Private Yard
Feature Descriptions
Appliances: Dryer, ENERGY STAR Qualified Appliances, Disposal, Gas Range, Microwave, Refrigerator, Washer
Days on Site: 28
Exterior: Drywall
Fencimg: Block, Back Yard
Flooring: Carpet, Tile
HOA Fee: 75/ Monthly
Laundry: Gas Dryer Hookup, Laundry Room
Lot: Desert Landscaping, Landscaped, < 1/4 Acre
Parcel#: 179-06-821-033
Parking: Attached, Garage, Private
Parking Notes: Attached, Garage, Private
Sewer: Public Sewer
Utilities: Underground Utilities
Water: Public
Window: Blinds
Room Sizes
Loft: 9 X 10
Bedroom 3: 10 X 10
Bedroom 2: 13 X 10
Primary Bedroom: 12 X 12
Local Schools
High School: Basic Academy
Middle School: Brown B. Mahlon
Elementary School: Sewell, C.T.,Sewell, C.T.
Listed By / Shown By
Listed By
Agency Name: Keller Williams VIP
Agency Contact: (702) 985-3009
Agent Name: Paul Lucas

Shown By
Agent Name: The Olguin Group Real Estate
Agent Phone:
Agency Title: Wardley Real Estate

Estimate Your Payment
Estimated Payment
$ 1,971.82 per month $1,527.35 Principal & Interest $327.83 Property Tax $116.64 Homeowner's Insurance
88 Golden Aria Avenue | MLS# 2803406
This single family home located at 88 Golden Aria Avenue, Henderson, NV 89011 is currently listed for sale with an asking price of $399,900. This property was built in 2023 and has 3 bedrooms and 2 full and 1 partial baths with 1298 sq. ft. Golden Aria Avenue is located in the Cadence Neighborhood 4 Parcel P1-14 Phase 1 subdivision. Search Cadence Neighborhood 4 Parcel P1-14 Phase 1 real estate on olguin-group-real-estate.wardleyre.com today.