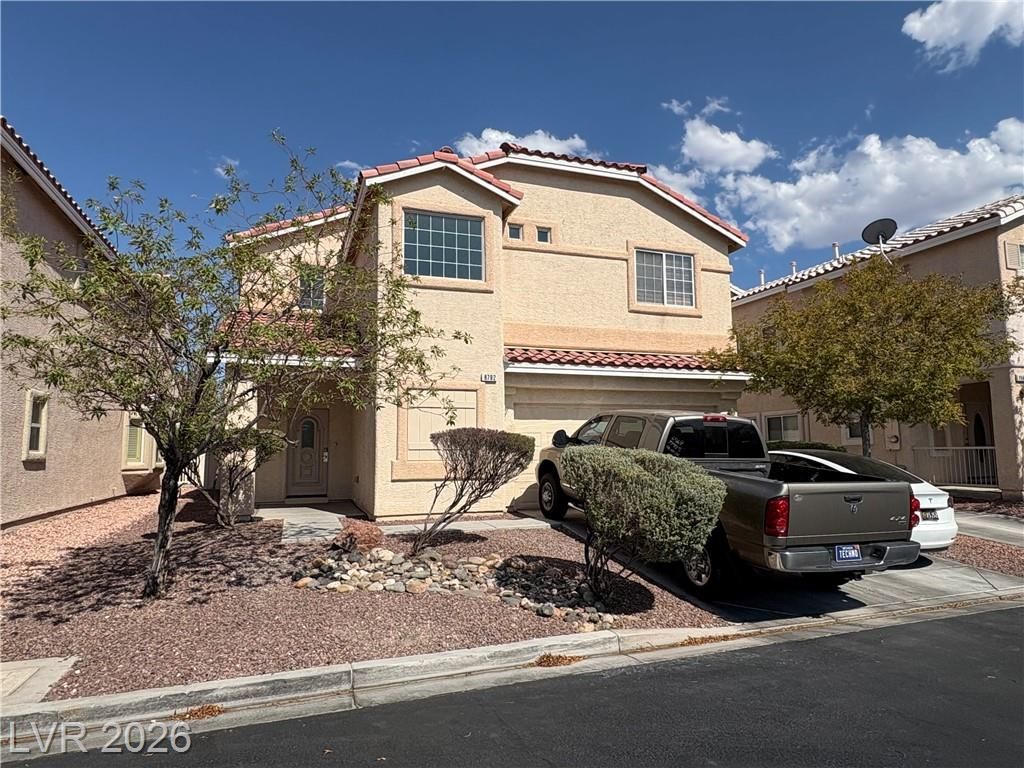

BEDS3
BATHS2 full 1 partial
SQUARE FEET1,866
MLS#2807618
STATUSActive
PROPERTY TYPEResidential - Single Family
SUBDIVISIONTwilight At Wigwam Ranch
Property Description
Welcome t? thi?? beaut??ful h?m? l????ted in one of the most ??ought?after areas of Las Vegas. This home is located in a gated community in Silverado Ranch with a community pool to cool off in the Vegas summers! This home offers 3 bedrooms + 2.5 baths. Kitchen features plenty of upgrades, including backsplash, breakfast bar, nook, and pantry room. Primary bedroom is oversized with a walk in closet, separate secondary bedrooms. Large lot with no neighbors behind. Located near all amenities. View today!
Property Features
Property Type: Residential - Single Family
Cooling: Central Air, Electric
Fireplaces: 1
Garage: 2 car attached
Heating: Central, Gas
Home Style: Two Story
Lot Size: 0.09 Acres
Roof Type: Tile
Stories: 2.0
Taxes: $1,841
Year Built: 2006
Amenities
BathroomonMainLevel
Ceiling Fan(s)
Window Treatments
None
Feature Descriptions
Appliances: Dryer, Gas Range, Microwave, Refrigerator, Washer
Association Amenities: Gated, Pool
Community Features: Pool
Days on Site: 19
Exterior: Drywall
Fencimg: Brick, Back Yard
Fireplace: Family Room, Gas
Flooring: Carpet
HOA Fee: 80/ Monthly
Laundry: Gas Dryer Hookup, Upper Level
Lot: Front Yard, < 1/4 Acre
Parcel#: 177-14-411-029
Parking: Attached, Garage, Open
Parking Notes: Attached, Garage, Open
Pool: Community
Sewer: Public Sewer
Swimming Pool: Yes
Utilities: Above Ground Utilities
Water: Public
Window: Blinds
Room Sizes
Bedroom 3: 11 X 12
Bedroom 2: 11 X 12
Living Room: 20 X 11
Primary Bedroom: 24 X 14
Local Schools
High School: Silverado
Middle School: Silvestri
Elementary School: Beatty, John R.,Beatty, John R.
Listed By / Shown By
Listed By
Agency Name: LV Home Agency LLC
Agent Name: Chandler Prasad

Shown By
Agent Name: The Olguin Group Real Estate
Agent Phone:
Agency Title: Wardley Real Estate

Estimate Your Payment
Estimated Payment
$ 2,003.36 per month $1,718.70 Principal & Interest $153.42 Property Tax $131.25 Homeowner's Insurance
8792 Blue Wolf Street | MLS# 2807618
This single family home located at 8792 Blue Wolf Street, Las Vegas, NV 89123 is currently listed for sale with an asking price of $449,999. This property was built in 2006 and has 3 bedrooms and 2 full and 1 partial baths with 1866 sq. ft. Blue Wolf Street is located in the Twilight At Wigwam Ranch subdivision. Search Twilight At Wigwam Ranch real estate on olguin-group-real-estate.wardleyre.com today.