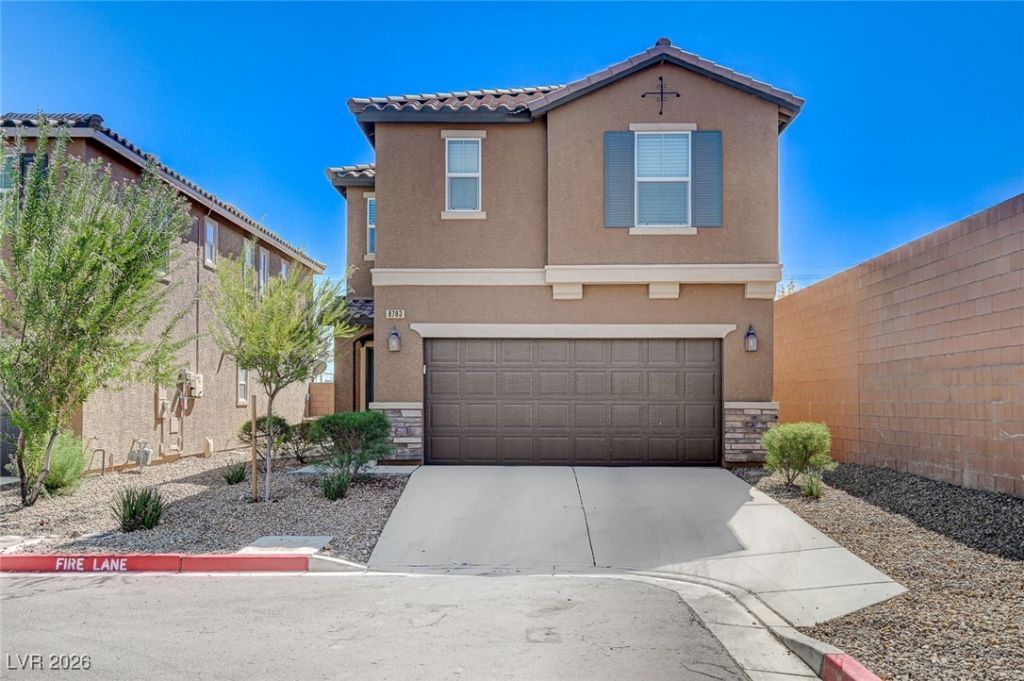

BEDS3
BATHS2 full 1 partial
SQUARE FEET1,655
MLS#2744313
STATUSActive
PROPERTY TYPEResidential - Single Family
SUBDIVISIONLandings At Spanish Ridge Phase 1A
Property Description
Charming pro??ert?? is n???tl?d ?n ??ul?de-sac in highly d?s??rable Southwest location~~Close to Down Town Summerlin, Red Rock Canyon, Ikea, Durango Casino, Spanish Trails Country Club, Spanish Hills, Shopping, Restaurants, Parks, Costco, School and Future Sony Film Studio~3 Bedrooms with Loft Upstairs~~Covered Patio~~Granite Countertops~~End of Cul-de-Sac~~
Property Features
Property Type: Residential - Single Family
Cooling: Central Air, Electric
Garage: 2 car attached
Heating: Central, Gas
Home Style: Two Story
Lot Size: 0.07 Acres
Roof Type: Tile
Stories: 2.0
Taxes: $3,641
Year Built: 2015
Amenities
BathroomonMainLevel
HalfBathonMainLevel
Window Treatments
Private Yard
Feature Descriptions
Appliances: Built-In Gas Oven, Dishwasher, Disposal, Refrigerator
Association Amenities: None
Days on Site: 238
Fencimg: Block, Back Yard
Flooring: Carpet, Ceramic Tile, Linoleum, Vinyl
HOA Fee: 40/ Monthly
Laundry: Gas Dryer Hookup, Laundry Room
Lot: Desert Landscaping, Landscaped, < 1/4 Acre
Parcel#: 163-29-811-029
Parking: Attached, Garage, Garage Door Opener, Private
Parking Notes: Attached, Garage, Garage Door Opener, Private
Sewer: Public Sewer
Utilities: Cable Available
Water: Public
Window: Blinds, Double Pane Windows
Room Sizes
Loft: 12 X 15
Living Room: 20 X 12
Dining Room: 12 X 10
Bedroom 3: 12 X 11
Bedroom 2: 12 X 12
Primary Bedroom: 15 X 13
Local Schools
High School: Durango
Middle School: Sawyer Grant
Elementary School: Bryan, Roger M.,Bryan, Roger M.
Listed By / Shown By
Listed By
Agency Name: BHHS Nevada Properties
Agency Contact: (702) 596-7666
Agent Name: Jennilee Phan

Shown By
Agent Name: The Olguin Group Real Estate
Agent Phone:
Agency Title: Wardley Real Estate

Estimate Your Payment
Estimated Payment
$ 2,190.36 per month $1,753.07 Principal & Interest $303.42 Property Tax $133.88 Homeowner's Insurance
8783 Halcon Avenue | MLS# 2744313
This single family home located at 8783 Halcon Avenue, Las Vegas, NV 89148 is currently listed for sale with an asking price of $459,000. This property was built in 2015 and has 3 bedrooms and 2 full and 1 partial baths with 1655 sq. ft. Halcon Avenue is located in the Landings At Spanish Ridge Phase 1A subdivision. Search Landings At Spanish Ridge Phase 1A real estate on olguin-group-real-estate.wardleyre.com today.