
BEDS4
BATHS2 full 1 partial
SQUARE FEET2,462
MLS#2788968
STATUSActive
PROPERTY TYPEResidential - Single Family
SUBDIVISIONAmizade At Russell Oquendo
Property Description
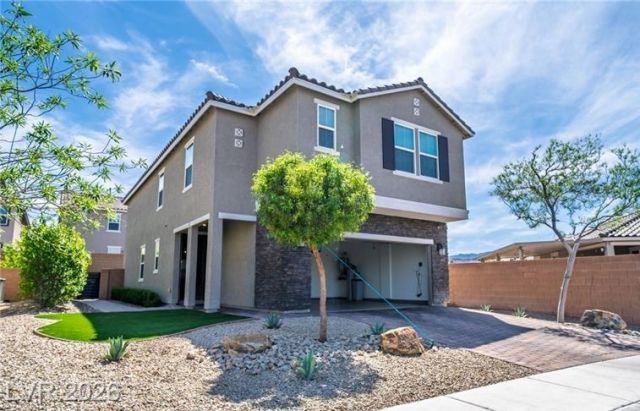
Move-??n re?dy with lu??ur?? f??n????h?s in a prime, gated ??outhw?st location. Property features quartz countertops, upgraded appliances (including a new stove), shaker cabinets, and new interior paint. Professionally landscaped yard, covered patio, and stone veneer front. The garage is freshly painted and features epoxy floors, brand-new garage door springs, and new panels. The house has porcelain tiles downstairs and Luxury plank flooring up the stairs and throughout the entire upstairs. Home includes a Dupure reverse osmosis system, whole-house water filtration, and high-end water softener. Additional features include a tankless water heater, dual-zone HVAC, USB outlets, LED lighting, and surround sound prewiring. Upgraded to 8' doors, and 9' ceilings throughout. Close to all the action in the Southwest, near I-215, Durango Station, TheUn-Common, and The bend.
Property Features
Property Type: Residential - Single Family
Cooling: Central Air, Electric
Garage: 2 car attached
Heating: Central, Gas
Home Style: Two Story
Lot Size: 0.10 Acres
Roof Type: Tile
Stories: 2.0
Taxes: $4,939
Year Built: 2019
Amenities
BathroomonMainLevel
Ceiling Fan(s)
HalfBathonMainLevel
Patio
Private Yard
Sprinkler/Irrigation
Feature Descriptions
Appliances: Dryer, Disposal, Gas Range, Gas Water Heater, Microwave, Refrigerator, Water Softener Owned, Tankless Water Heater, Water Purifier, Washer
Association Amenities: Gated
Days on Site: 84
Fencimg: Block, Back Yard
Flooring: Luxury Vinyl Plank, Porcelain Tile, Tile
HOA Fee: 60/ Monthly
Laundry: Gas Dryer Hookup, Laundry Room, Upper Level
Lot: Back Yard, Drip Irrigation/Bubblers, Desert Landscaping, Sprinklers In Rear, Sprinklers In Front, Landscaped, Rocks, Sprinklers Timer, Trees, < 1/4 Acre
Parcel#: 163-32-515-021
Parking: Attached, Epoxy Flooring, Garage, Garage Door Opener, Inside Entrance, Private
Parking Notes: Attached, Epoxy Flooring, Garage, Garage Door Opener,
Patio/Porch: Covered, Patio
Sewer: Public Sewer
Utilities: Underground Utilities
Water: Public
Room Sizes
Loft: 12 X 14
Great Room: 20 X 20
Den: 10 X 10
Bedroom 4: 11 X 11
Bedroom 3: 11 X 11
Bedroom 2: 11 X 11
Primary Bedroom: 16 X 16
Local Schools
High School: Durango
Middle School: Sawyer Grant
Elementary School: Rogers, Lucille S.,Rogers, Lucille S.
Listed By / Shown By
Listed By
Agency Name: BHHS Nevada Properties
Agency Contact: (702) 376-2587
Agent Name: Flavio Ostolaza

Shown By
Agent Name: The Olguin Group Real Estate
Agent Phone:
Agency Title: Wardley Real Estate

Estimate Your Payment
Estimated Payment
$ 2,795.96 per month $2,215.21 Principal & Interest $411.58 Property Tax $169.17 Homeowner's Insurance
8781 Cotovia Avenue | MLS# 2788968
This single family home located at 8781 Cotovia Avenue, Las Vegas, NV 89148 is currently listed for sale with an asking price of $580,000. This property was built in 2019 and has 4 bedrooms and 2 full and 1 partial baths with 2462 sq. ft. Cotovia Avenue is located in the Amizade At Russell Oquendo subdivision. Search Amizade At Russell Oquendo real estate on olguin-group-real-estate.wardleyre.com today.