
BEDS3
BATHS2 full 1 partial
SQUARE FEET2,430
MLS#2800142
STATUSActive
PROPERTY TYPEResidential - Single Family
SUBDIVISIONVeneto
Property Description
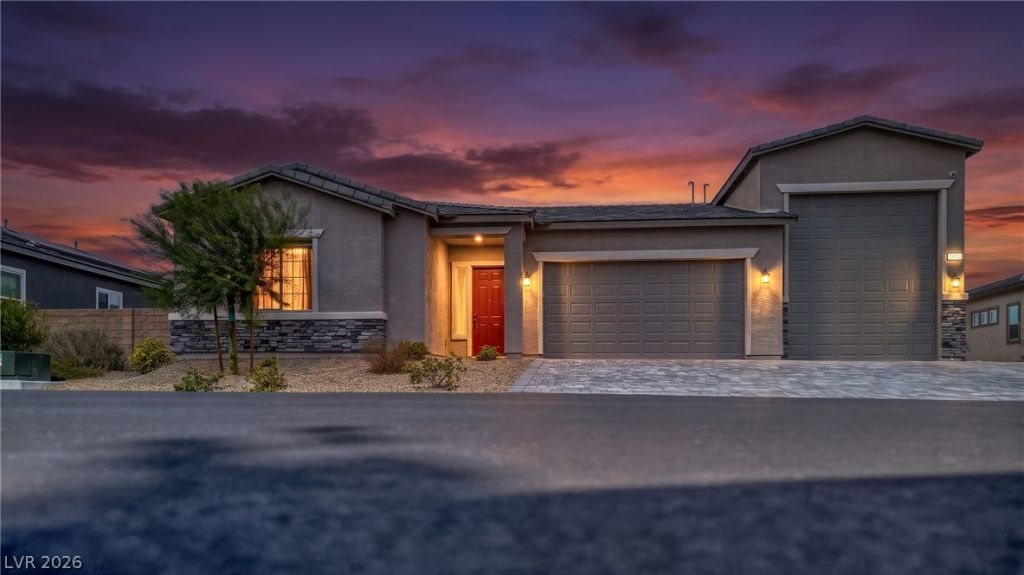
**IMMACU???A?E S????G????? ???ORY WITH OVERS??Z??D LOT AND 16FT RV GARAGE WITH DOUBLE ENTRY!** Welcome to this exceptional single-story home tucked away on a spacious cul-de-sac lot, offering the perfect blend of comfort, functionality, and outdoor living! Featuring 3 generously sized bedrooms, 2.5 bathrooms, a 2-car garage, and a unique RV garage, this home has everything you've been searching for. Step inside to an inviting open-concept floor plan designed for both everyday living and entertaining. The beautiful kitchen is the heart of the home, complete with a large center island, sleek stainless steel appliances, a walk-in pantry, and plenty of cabinet and counter space. The oversized bedrooms provide ample room for relaxation, while the thoughtful layout creates a seamless flow throughout the home. Escape to your own private backyard oasis, where you'll find a sparkling pool and spa, lush low-maintenance artificial turf, and plenty of space to entertain family and friends or simply unwind in complete privacy. Conveniently located near top-rated schools, shopping, dining, and everyday amenities, this incredible property offers the perfect combination of peaceful living and modern convenience. Don't miss the opportunity to make this one-of-a-kind home yours!
Property Features
Property Type: Residential - Single Family
Cooling: Central Air, Electric
Garage: 4 car attached
Heating: Central, Gas
Home Style: One Story
Lot Size: 0.39 Acres
Roof Type: Tile
Stories: 1.0
Taxes: $8,104
Year Built: 2023
Amenities
BathroomonMainLevel
Bedroom on Main Level
Ceiling Fan(s)
Primary Downstairs
Window Treatments
Deck
Handicap Accessible
Patio
Private Yard
Feature Descriptions
Appliances: Built-In Gas Oven, Dryer, Dishwasher, Gas Cooktop, Disposal, Microwave, Refrigerator, Washer
Days on Site: 31
Fencimg: Block, Back Yard
Flooring: Carpet, Luxury Vinyl Plank
HOA Fee: 164/ Monthly
Laundry: Gas Dryer Hookup, Main Level
Lot: 1/4 to 1 Acre Lot, Desert Landscaping, Landscaped, Synthetic Grass
Parcel#: 125-11-613-012
Parking: Attached, Finished Garage, Garage, Garage Door Opener, Inside Entrance, Private
Parking Notes: Attached, Finished Garage, Garage, Garage Door Opener
Patio/Porch: Covered, Deck, Patio
Pool: In Ground, Private, Pool/Spa Combo
Sewer: Public Sewer
Spa: Yes
Swimming Pool: Yes
Utilities: Cable Available, Underground Utilities
Water: Public
Window: Blinds, Double Pane Windows, Low-Emissivity Windows
Room Sizes
Living Room: 28 X 15
Bedroom 3: 17 X 10
Bedroom 2: 13 X 10
Primary Bedroom: 16 X 19
Local Schools
High School: Shadow Ridge
Middle School: Saville Anthony
Elementary School: Ward, Kitty McDonough,Ward, Kitty McDono
Listed By / Shown By
Listed By
Agency Name: Innova Realty & Management
Agency Contact: 702-625-5720
Agent Name: Martin G. Fajardo

Shown By
Agent Name: The Olguin Group Real Estate
Agent Phone:
Agency Title: Wardley Real Estate

Estimate Your Payment
Estimated Payment
$ 4,325.89 per month $3,391.56 Principal & Interest $675.33 Property Tax $259.00 Homeowner's Insurance
8762 Jesolo Court | MLS# 2800142
This single family home located at 8762 Jesolo Court, Las Vegas, NV 89131 is currently listed for sale with an asking price of $888,000. This property was built in 2023 and has 3 bedrooms and 2 full and 1 partial baths with 2430 sq. ft. Jesolo Court is located in the Veneto subdivision. Search Veneto real estate on olguin-group-real-estate.wardleyre.com today.