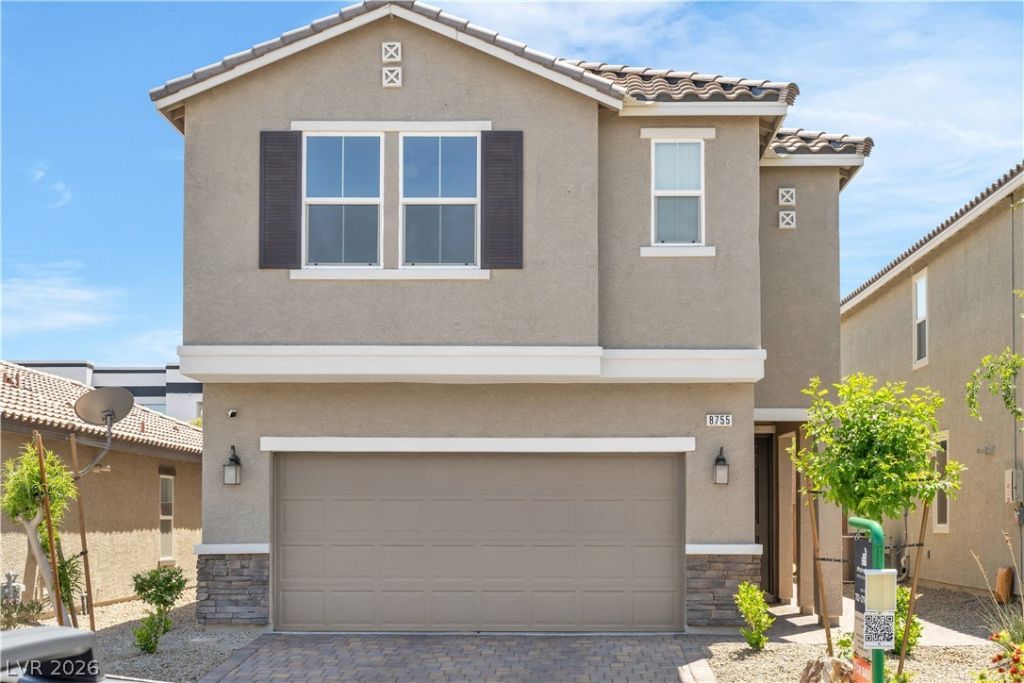

BEDS4
BATHS2 full 1 partial
SQUARE FEET2,462
MLS#2804816
STATUSActive Under Contract
PROPERTY TYPEResidential - Single Family
SUBDIVISIONAmizade At Russell Oquendo
Property Description
Beautifull?? Upgr?ded, M?v????n R??dy 4-Bedroom Hom? in D?sirable Southwest! This stunning 4-bedroom, 2.5-bath home features a spacious open floor plan perfect for modern living. The kitchen seamlessly flows into the large great room and includes a large island, stainless steel appliances, pantry, and sliding glass doors that lead to a covered patio and a fully landscaped backyard?ideal for entertaining. The oversized primary suite offers a spa-like retreat with a spacious shower, soaking tub, and large walk-in closet. Additional highlights include a second-floor laundry room and a large loft for extra living space. Conveniently located just minutes from everything Las Vegas has to offer, including shopping,
Property Features
Property Type: Residential - Single Family
Cooling: Central Air, Electric
Garage: 2 car attached
Heating: Central, Gas
Home Style: Two Story
Lot Size: 0.08 Acres
Roof Type: Tile
Stories: 2.0
Taxes: $5,002
Year Built: 2020
Amenities
BathroomonMainLevel
Ceiling Fan(s)
HalfBathonMainLevel
Primary Downstairs
Window Treatments
Patio
Private Yard
Feature Descriptions
Appliances: Built-In Gas Oven, Dishwasher, Disposal, Microwave, Refrigerator
Days on Site: 29
Fencimg: Block, Back Yard
Flooring: Carpet, Ceramic Tile
HOA Fee: 55/ Monthly
Laundry: Gas Dryer Hookup, None
Lot: Desert Landscaping, Landscaped, < 1/4 Acre
Parcel#: 163-32-514-089
Parking: Attached, Garage, Private
Parking Notes: Attached, Garage, Private
Patio/Porch: Covered, Patio
Sewer: Public Sewer
Utilities: Underground Utilities
Water: Public
Window: Blinds, Window Treatments
Room Sizes
Loft: 12 X 14
Dining Room: 10 X 8
Bedroom 4: 14 X 13
Bedroom 3: 11 X 11
Bedroom 2: 10 X 13
Primary Bedroom: 16 X 16
Local Schools
High School: Durango
Middle School: Sawyer Grant
Elementary School: Rogers, Lucille S.,Rogers, Lucille S.
Listed By / Shown By
Listed By
Agency Name: AMaxima Realty and Property Ma
Agency Contact: 702-835-9220
Agent Name: Raul S. Esteves Jr

Shown By
Agent Name: The Olguin Group Real Estate
Agent Phone:
Agency Title: Wardley Real Estate

Estimate Your Payment
Estimated Payment
$ 2,468.22 per month $1,905.84 Principal & Interest $416.83 Property Tax $145.54 Homeowner's Insurance
8755 Rio Andir Avenue | MLS# 2804816
This single family home located at 8755 Rio Andir Avenue, Las Vegas, NV 89148 is currently listed for sale with an asking price of $499,000. This property was built in 2020 and has 4 bedrooms and 2 full and 1 partial baths with 2462 sq. ft. Rio Andir Avenue is located in the Amizade At Russell Oquendo subdivision. Search Amizade At Russell Oquendo real estate on olguin-group-real-estate.wardleyre.com today.