
BEDS3
BATHS3 full 1 partial
SQUARE FEET3,757
MLS#2770306
STATUSActive
PROPERTY TYPEResidential - Townhouse
SUBDIVISIONLaguna Bay Townhome Estate
Property Description
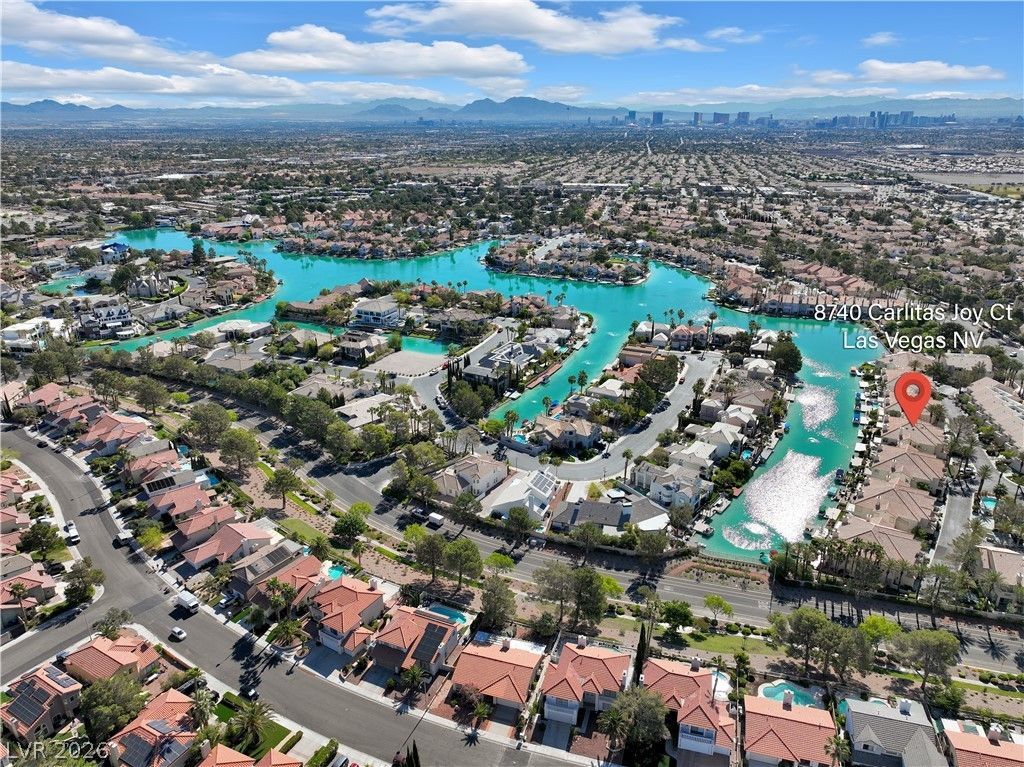
One of we??t L?s Veg???'?? r?r???t finds - a luxury waterfr?nt townh?me with seamless indoor-outdoor living and breathtaking lake and mountain views. Enter the dramatic two-story entry and spiral staircase that opens to an entertainer's dream, a chef's kitchen with euro cabinets, onyx waterfall island, commercial gas range, wet bar w/ dishwasher and walk-in pantry. Great room with statement fireplace framed by folding glass doors that open to extended brick patio; in-ground saltwater spa, built-in BBQ, and private boat dock. Enjoy sunrise and sunset views from the Primary Suite w/ vaulted ceilings, balcony, fireplace separating the spa-style bath with dual vanities, soaking tub + large shower. Secondary bedrooms are en-suite with walk-in closets & vaulted ceilings, balcony and views. Gated with pool, security, and front landscaping. All new HVAC/Furnace and ductwork done in 2023, whole house water filtration and more!
Property Features
Property Type: Residential - Townhouse
Cooling: Central Air, Electric,2 Units
Fireplaces: 2
Garage: 2 car attached
Heating: Gas, High Efficiency, Multiple Heating Units
Home Style: Two Story
Lot Size: 0.09 Acres
Roof Type: Tile
Stories: 2.0
Taxes: $5,767
Year Built: 1996
Amenities
BathroomonMainLevel
Ceiling Fan(s)
Window Treatments
Built-in Barbecue
Balcony
Barbecue
Patio
Sprinkler/Irrigation
Feature Descriptions
Appliances: Dryer, Disposal, Gas Range, Refrigerator, Water Softener Owned, Wine Refrigerator, Washer
Association Amenities: Gated, Pool
Community Features: Pool
Days on Site: 116
Exterior: Frame, Stucco
Fencimg: Block, Partial, Stucco Wall
Fireplace: Gas, Great Room, Primary Bedroom
Flooring: Hardwood, Tile
HOA Fee: 486
Laundry: Electric Dryer Hookup, Gas Dryer Hookup, Main Level
Lot: Drip Irrigation/Bubblers, Synthetic Grass, < 1/4 Acre
Parcel#: 163-08-319-009
Parking: Air Conditioned Garage, Attached, Epoxy Flooring, Finished Garage, Garage, Garage Door Opener, Private, Shelves, Storage, Workshop in Garage, Guest
Parking Notes: Air Conditioned Garage, Attached, Epoxy Flooring, Fin
Patio/Porch: Balcony, Covered, Patio
Pool: Community
Sewer: Public Sewer
Spa: Yes
Special View Info: Lake, Mountain(s)
Swimming Pool: Yes
Utilities: Cable Available
Water: Public
Window: Blinds, Low-Emissivity Windows, Window Treatments
Room Sizes
Dining Room: 14 X 10
Bedroom 3: 13 X 16
Bedroom 2: 14 X 13
Primary Bedroom: 16 X 17
Local Schools
High School: Spring Valley HS
Middle School: Lawrence
Elementary School: Christensen, MJ,Christensen, MJ
Listed By / Shown By
Listed By
Agency Name: Simply Vegas
Agency Contact: (702) 595-8963
Agent Name: Meghan E. Ramos

Shown By
Agent Name: The Olguin Group Real Estate
Agent Phone:
Agency Title: Wardley Real Estate

Estimate Your Payment
Estimated Payment
$ 5,742.24 per month $4,888.35 Principal & Interest $480.58 Property Tax $373.30 Homeowner's Insurance
8740 Carlitas Joy Court | MLS# 2770306
This townhouse located at 8740 Carlitas Joy Court, Las Vegas, NV 89117 is currently listed for sale with an asking price of $1,279,900. This property was built in 1996 and has 3 bedrooms and 3 full and 1 partial baths with 3757 sq. ft. Carlitas Joy Court is located in the Laguna Bay Townhome Estate subdivision. Search Laguna Bay Townhome Estate real estate on olguin-group-real-estate.wardleyre.com today.