
BEDS4
BATHS3 full
SQUARE FEET2,119
MLS#2783971
STATUSActive Under Contract
PROPERTY TYPEResidential - Single Family
SUBDIVISIONCadence Neighborhood 5 Village Parcel C-2
Property Description
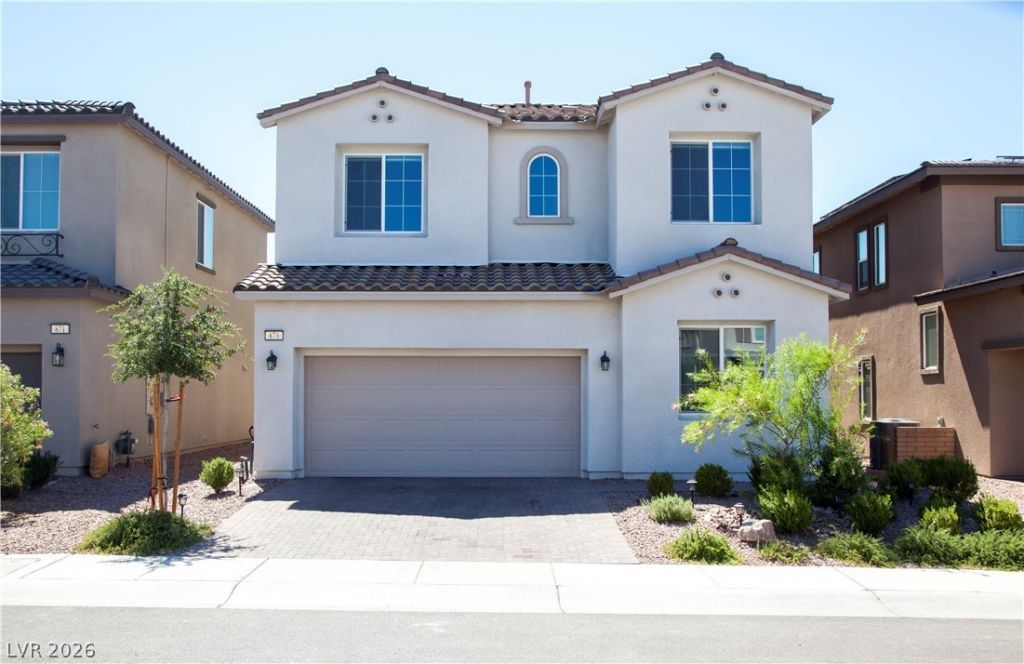
The new upd?ted h?me in C?d?n??? ???dena II has an inv??ting ?pen floor plan with lots of living space. Enter home with a downstairs bedroom and a full bath down. Then there is the great room with large windows and beautiful kitchen with large kitchen island, with quartz countertops, stainless steel appliances and beautiful cabinets perfect for entaining and enjoyment. Smart home technology, tankless water heater, and ceiling fans. Electrical outlet in garage for EV charging. Large Backyard ready entertain with water fall and pond and turf grass for low maintenance. All appliances included. My client's choose the builder's model that has 2119 square feet.
Property Features
Property Type: Residential - Single Family
Cooling: Central Air, Electric
Garage: 2 car attached
Heating: Central, Gas
Home Style: Two Story
Lot Size: 0.09 Acres
Roof Type: Pitched, Tile
Stories: 2.0
Taxes: $4,690
Year Built: 2024
Amenities
BathroomonMainLevel
Bedroom on Main Level
Ceiling Fan(s)
Full Bath on Main Level
Window Treatments
Private Yard
Feature Descriptions
Appliances: Dishwasher, Disposal, Gas Range, Tankless Water Heater
Association Amenities: Basketball Court, Jogging Path, Pool, Recreation Room
Days on Site: 100
Fencimg: Block, Back Yard
Flooring: Carpet, Tile
HOA Fee: 75/ Monthly
Laundry: Gas Dryer Hookup, Upper Level
Lot: Desert Landscaping, Landscaped, Synthetic Grass, < 1/4 Acre
Parcel#: 160-31-310-014
Parking: Attached, Garage, Private, Guest
Parking Notes: Attached, Garage, Private, Guest
Pool: Association
Sewer: Public Sewer
Utilities: Cable Available, Underground Utilities
Water: Public
Window: Blinds, Low-Emissivity Windows
Room Sizes
Bedroom 4: 10 X 11
Loft: 10 X 14
Kitchen: 11 X 14
Great Room: 12 X 14
Bedroom 3: 10 X 11
Bedroom 2: 10 X 11
Primary Bedroom: 13 X 14
Local Schools
High School: Basic Academy
Middle School: Brown B. Mahlon
Elementary School: Sewell, C.T.,Sewell, C.T.
Listed By / Shown By
Listed By
Agency Name: Realty Exchange
Agency Contact: 702-869-8340
Agent Name: Charolette Y. Franklin

Shown By
Agent Name: The Olguin Group Real Estate
Agent Phone:
Agency Title: Wardley Real Estate

Estimate Your Payment
Estimated Payment
$ 2,404.81 per month $1,871.09 Principal & Interest $390.83 Property Tax $142.89 Homeowner's Insurance
873 Benning Street | MLS# 2783971
This single family home located at 873 Benning Street, Henderson, NV 89011 is currently listed for sale with an asking price of $489,900. This property was built in 2024 and has 4 bedrooms and 3 full baths with 2119 sq. ft. Benning Street is located in the Cadence Neighborhood 5 Village Parcel C-2 subdivision. Search Cadence Neighborhood 5 Village Parcel C-2 real estate on olguin-group-real-estate.wardleyre.com today.