
BEDS4
BATHS3 full 1 partial
SQUARE FEET3,936
MLS#2781908
STATUSActive
PROPERTY TYPEResidential - Single Family
SUBDIVISIONRedwood Estates
Property Description
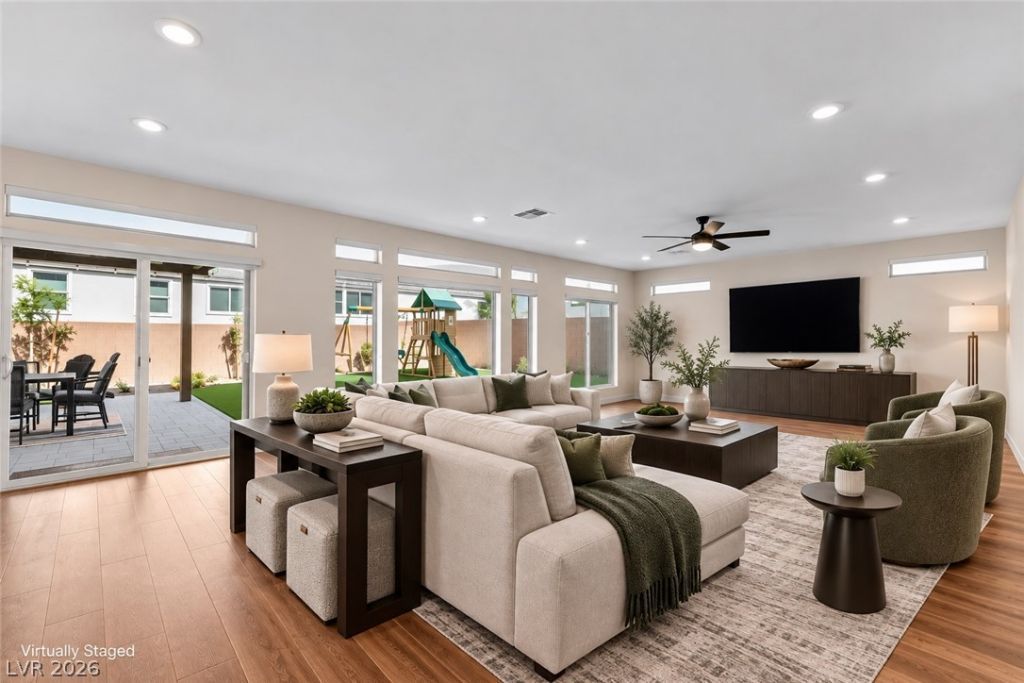
Better than n?w c?nstruct???n w??th?ut th? 9?month wait for build time! Th??s ?ulte corner-lot home is barely 2 years old & already carries more than $145k in builder upgrades, chosen and installed- no completion date to hope for! Stone elevation, a paver driveway, and permanent undermount Everlights for the holidays. The main level runs on luxury Coretec flooring and opens to a stunning kitchen with Calacatta quartz, a full-height backsplash, soft-close cabinetry with glass doors and stacked uppers, a pantry, and an extended island with added built-ins beside a built-in dry bar. More than $10,000 in motorized and roll-down shades dress the windows throughout. Upstairs, plush upgraded carpet extends through all four bedrooms and a loft, with a primary suite built around a spa-inspired glass walk-in shower with floor-to-ceiling tile and a separate soaking tub; every bath pairs Piedrafina countertops with raised vanities. Out back is what builders hand over as bare dirt: more than $50,000 in landscaping, with a covered patio, synthetic grass, paver hardscape, and a gas stub for the grill. An insulated 3-car garage, water softener, hardwired security cameras, keyless entry, smart thermostats and doorbell, and all appliances complete it. Shades, landscaping, appliances ? the line items a new build leaves you to buy are already here. Tucked into southwest Las Vegas, with Cougar Creek Park a half mile away, Target and the Blue Diamond shopping 8 minutes out, the Las Vegas Strip 15, and Red Rock Canyon's trails about 20 minutes west with Mount Charleston's slopes only 55 minutes away. Special financing available - saving you thousands! Free 1% first-year interest rate buydown through our preferred lender! Don't miss this stunning model-like home!
Property Features
Property Type: Residential - Single Family
Cooling: Central Air, Electric
Garage: 3 car attached
Heating: Central, Gas, Zoned
Home Style: Two Story
Lot Size: 0.16 Acres
Roof Type: Pitched, Tile
Stories: 2.0
Taxes: $7,606
Year Built: 2024
Amenities
BathroomonMainLevel
Ceiling Fan(s)
HalfBathonMainLevel
Window Treatments
Programmable Thermostat
Patio
Private Yard
Sprinkler/Irrigation
Feature Descriptions
Appliances: Built-In Gas Oven, Dryer, Dishwasher, Gas Cooktop, Disposal, Microwave, Refrigerator, Tankless Water Heater, Washer
Days on Site: 106
Fencimg: Block, Back Yard
Flooring: Carpet, Luxury Vinyl Plank, Tile
HOA Fee: 60/ Monthly
Laundry: Gas Dryer Hookup, Main Level, Laundry Room
Lot: Corner Lot, Desert Landscaping, Landscaped, Rocks, Synthetic Grass, Sprinklers Timer, < 1/4 Acre
Parcel#: 176-14-414-039
Parking: Attached, Epoxy Flooring, Garage, Garage Door Opener, Inside Entrance, Private
Parking Notes: Attached, Epoxy Flooring, Garage, Garage Door Opener,
Patio/Porch: Covered, Patio
Sewer: Public Sewer
Utilities: Underground Utilities
Water: Public
Window: Double Pane Windows, Window Treatments
Room Sizes
Family Room: 25 X 18
Dining Room: 11 X 10
Living Room: 16 X 17
Bedroom 4: 14 X 11
Bedroom 3: 11 X 12
Bedroom 2: 11 X 14
Primary Bedroom: 16 X 20
Local Schools
High School: Sierra Vista High
Middle School: Canarelli Lawrence & Heidi
Elementary School: Fine, Mark L.,Fine, Mark L.
Listed By / Shown By
Listed By
Agency Name: HomeSmart Encore
Agency Contact: (702) 406-8730
Agent Name: Hali Gillin

Shown By
Agent Name: The Olguin Group Real Estate
Agent Phone:
Agency Title: Wardley Real Estate

Estimate Your Payment
Estimated Payment
$ 4,086.61 per month $3,207.81 Principal & Interest $633.83 Property Tax $244.97 Homeowner's Insurance
8724 Fortplaid Street | MLS# 2781908
This single family home located at 8724 Fortplaid Street, Las Vegas, NV 89139 is currently listed for sale with an asking price of $839,888. This property was built in 2024 and has 4 bedrooms and 3 full and 1 partial baths with 3936 sq. ft. Fortplaid Street is located in the Redwood Estates subdivision. Search Redwood Estates real estate on olguin-group-real-estate.wardleyre.com today.