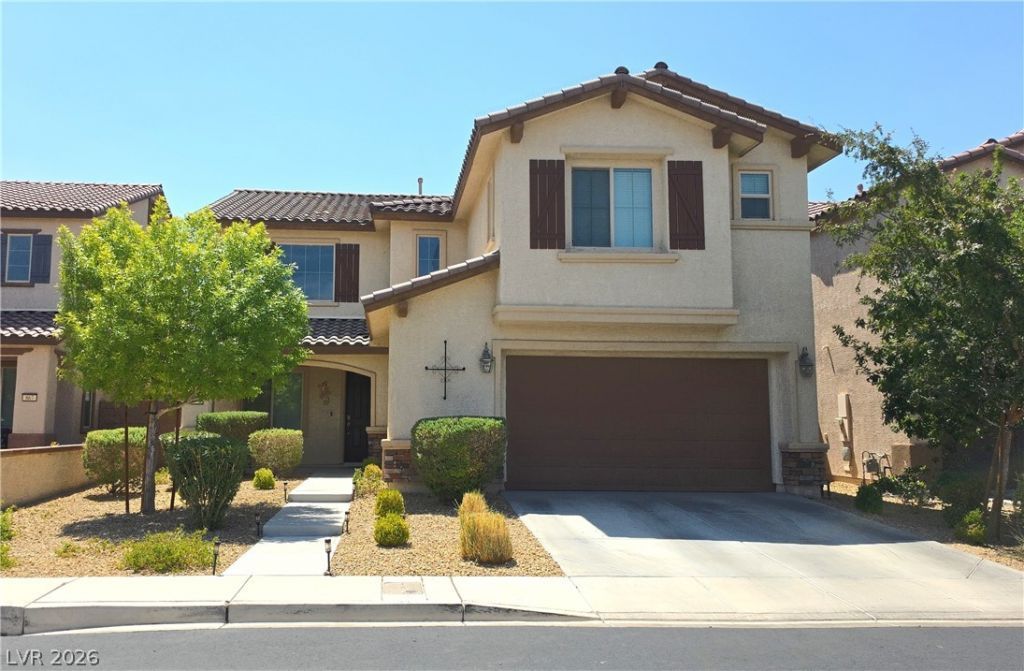

BEDS5
BATHS4 full
SQUARE FEET3,028
MLS#2812664
STATUSActive
PROPERTY TYPEResidential - Single Family
SUBDIVISIONTuscany Parcel 22
Property Description
Welcome t? thi?? beaut??ful 2017 ????nn?r h?m? in the guard-gated Tus??an?? community, where everyday living feels like a resort getaway. The community clubhouse offers a full fitness center, basketball courts, yoga/dance room, sparkling pool and spa, on-site restaurant, and access to the scenic Chimera Golf Club.Inside, the home features 5 bedrooms and 3 bathrooms with tile flooring throughout the lower level. The dramatic high-ceiling living room creates an inviting space for gatherings, while the open family room looks directly into a gorgeous upgraded kitchen with maple cabinetry, stainless steel appliances, granite countertops, a large island, and a roomy pantry.The primary suite includes a walk-in closet and a beautifully finished bathroom with dual sinks, separate tub and shower, and modern finishes throughout. The backyard is designed for easy enjoyment with turf landscaping and a covered built-in patio perfect for entertaining.
Property Features
Property Type: Residential - Single Family
Cooling: Central Air, Electric,2 Units
Garage: 2
Heating: Gas, Multiple Heating Units
Home Style: Two Story
Lot Size: 0.11 Acres
Roof Type: Tile
Stories: 2.0
Taxes: $5,650
Year Built: 2017
Amenities
BathroomonMainLevel
Bedroom on Main Level
Balcony
Barbecue
Porch
Patio
Sprinkler/Irrigation
Feature Descriptions
Appliances: Built-In Gas Oven, Dryer, Disposal, Microwave, Refrigerator, Washer
Association Amenities: Basketball Court, Fitness Center, Gated, Pool, Guard, Security
Days on Site: 2
Fencimg: Block, Back Yard
Flooring: Carpet, Tile
HOA Fee: 220/ Monthly
Laundry: Gas Dryer Hookup, Upper Level
Lot: Drip Irrigation/Bubblers, Desert Landscaping, Front Yard, Landscaped, < 1/4 Acre
Parcel#: 160-32-412-070
Parking: Garage, Garage Door Opener, Inside Entrance, Private
Parking Notes: Garage, Garage Door Opener, Inside Entrance, Private
Patio/Porch: Balcony, Patio, Porch
Pool: Association
Sewer: Public Sewer
Spa: Yes
Utilities: Cable Available
Water: Public
Window: Double Pane Windows
Room Sizes
Living Room: 19 X 15
Family Room: 12 X 14
Dining Room: 18 X 20
Bedroom 4: 11 X 13
Bedroom 3: 12 X 10
Bedroom 2: 12 X 14
Primary Bedroom: 19 X 15
Local Schools
High School: Basic Academy
Middle School: Brown B. Mahlon
Elementary School: Sewell, C.T.,Sewell, C.T.
Listed By / Shown By
Listed By
Agency Name: Compass Realty & Management
Agency Contact: (702) 505-1508
Agent Name: Sergio Aragones

Shown By
Agent Name: The Olguin Group Real Estate
Agent Phone:
Agency Title: Wardley Real Estate

Estimate Your Payment
Estimated Payment
$ 3,266.31 per month $2,597.14 Principal & Interest $470.83 Property Tax $198.33 Homeowner's Insurance
871 Via Campo Tures | MLS# 2812664
This single family home located at 871 Via Campo Tures, Henderson, NV 89011 is currently listed for sale with an asking price of $679,999. This property was built in 2017 and has 5 bedrooms and 4 full baths with 3028 sq. ft. Via Campo Tures is located in the Tuscany Parcel 22 subdivision. Search Tuscany Parcel 22 real estate on olguin-group-real-estate.wardleyre.com today.