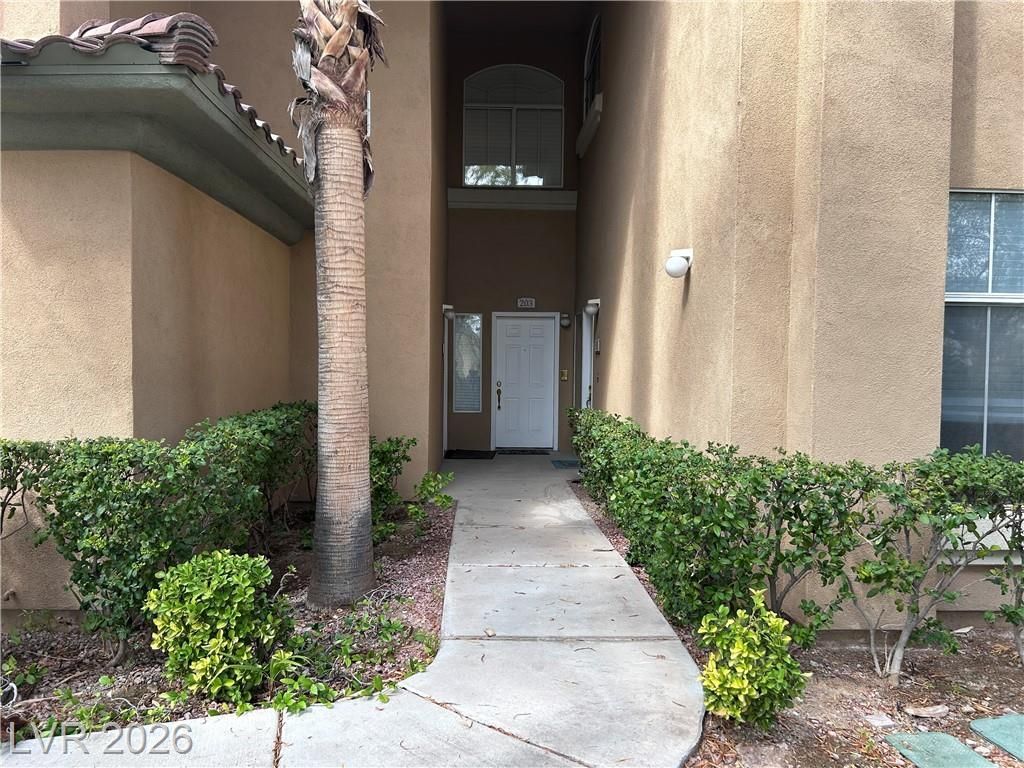

BEDS3
BATHS2 full
SQUARE FEET1,499
MLS#2808372
STATUSActive
PROPERTY TYPEResidential - Condominium
SUBDIVISIONRed Hills At The Pueblo
Property Description
WITHDRAW?? AW??IT????G ????G????TURES Discover ?n e??ceptional living experience within the highly sought-after Red Hills community, presenting a meticulously maintained residence that seamlessly blends comfort with elegant design. This distinguished three-bedroom, two-full-bath home boasts a thoughtfully conceived layout, featuring a primary bedroom entirely separated from the secondary bedrooms, ensuring enhanced privacy. The living area is graced by the warmth of a fireplace, complemented by exquisite crown moldings and custom baseboards that impart a touch of sophistication throughout the abode. The gourmet kitchen is appointed with granite countertops, and the dedicated laundry room includes a convenient sink, streamlining daily tasks. Step outside to a generously proportioned balcony, offering an ideal setting for enjoying the serene surroundings. The attached garage provides an impressive footprint, accommodating two vehicles with ample room, complemented by integrated storage cabinets and practical work counters. The community itself delivers an unparalleled lifestyle through its exquisitely manicured grounds, a sparkling pool, a rejuvenating spa, a fully equipped fitness center, and a sophisticated clubhouse, perfect for hosting social gatherings. This residence truly affords a unique opportunity for luxurious living in a vibrant neighborhood, further enhanced by the added security of a 24-hour guard gate.
Property Features
Property Type: Residential - Condominium
Cooling: Central Air, Electric
Fireplaces: 1
Garage: 2
Heating: Central, Gas
Home Style: Two Story
Roof Type: Tile
Stories: 2.0
Taxes: $1,465
Year Built: 1997
Amenities
Ceiling Fan(s)
Pot Rack
Window Treatments
Balcony
Patio
Feature Descriptions
Appliances: Dryer, Dishwasher, Disposal, Gas Range, Gas Water Heater, Microwave, Refrigerator, Water Heater, Washer
Association Amenities: Clubhouse, Fitness Center, Gated, Pool, Guard, Spa/Hot Tub, Security
Community Features: Pool
Days on Site: 16
Exterior: Frame, Stucco
Fencimg: None
Fireplace: Gas, Living Room
Flooring: Carpet, Ceramic Tile
HOA Fee: 385/ Monthly
Hot Tub: Yes
Laundry: Gas Dryer Hookup, Laundry Room, Upper Level
Lot: Landscaped, None
Parcel#: 138-20-819-161
Parking: Finished Garage, Garage, Garage Door Opener, Guest, Inside Entrance, Open, Private, Storage
Parking Notes: Finished Garage, Garage, Garage Door Opener, Guest, In
Patio/Porch: Balcony, Covered, Patio
Pool: Community
Sewer: Public Sewer
Swimming Pool: Yes
Utilities: Cable Available, Underground Utilities
Water: Public
Window: Double Pane Windows, Plantation Shutters
Room Sizes
Primary Bedroom: 12 X 12
Living Room: 17 X 13
Dining Room: 10 X 9
Bedroom 3: 12 X 10
Bedroom 2: 12 X 11
Local Schools
High School: Cimarron-Memorial
Middle School: Becker
Elementary School: Bryan, Richard H.,Bryan, Richard H.
Listed By / Shown By
Listed By
Agency Name: Las Vegas Homes Network
Agency Contact: 702-838-7460
Agent Name: Deborah S. Graham

Shown By
Agent Name: The Olguin Group Real Estate
Agent Phone:
Agency Title: Wardley Real Estate

Estimate Your Payment
Estimated Payment
$ 1,602.04 per month $1,374.96 Principal & Interest $122.08 Property Tax $105.00 Homeowner's Insurance
8701 Red Brook Drive, Unit 202 | MLS# 2808372
This condo located at 8701 Red Brook Drive, Unit 202, Las Vegas, NV 89128 is currently listed for sale with an asking price of $360,000. This property was built in 1997 and has 3 bedrooms and 2 full baths with 1499 sq. ft. Red Brook Drive, Unit 202 is located in the Red Hills At The Pueblo subdivision. Search Red Hills At The Pueblo real estate on olguin-group-real-estate.wardleyre.com today.