
BEDS5
BATHS3 full
SQUARE FEET3,297
MLS#2807264
STATUSActive Under Contract
PROPERTY TYPEResidential - Single Family
SUBDIVISIONAstoria Trails North
Property Description
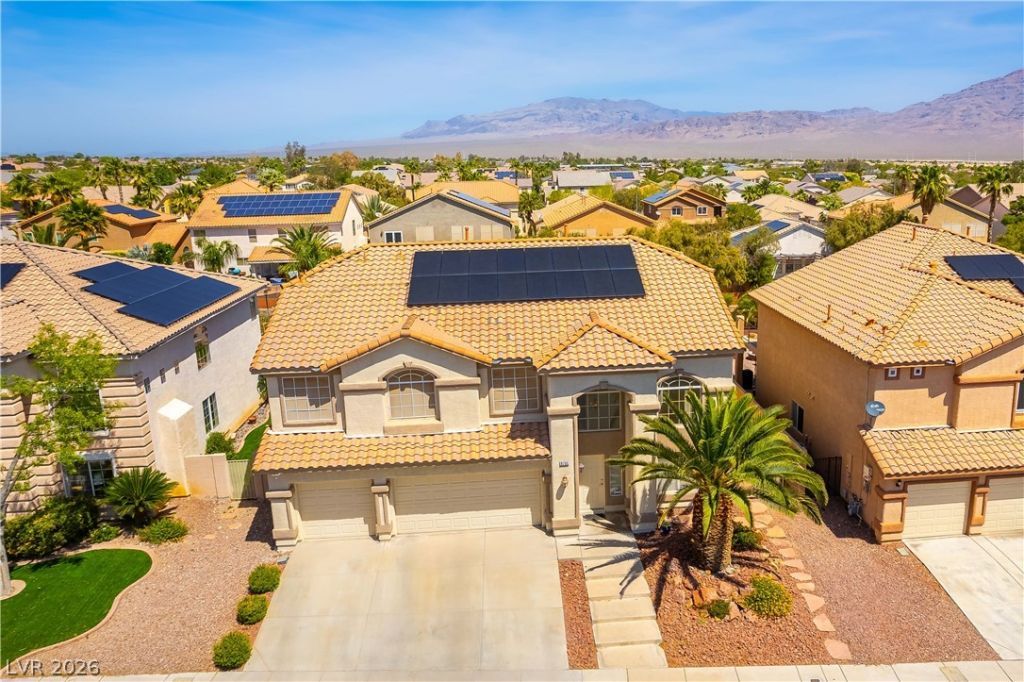
Welcome t? thi?? beaut??full?? m???nt???ned 5-bedroom, 3-bath hom? off?ring 3,297 sq. ft. of versatile living space in the desirable Centennial Hills community of Parkside Estates.Designed for comfort and flexibility, this move-in ready home is ideal for growing families, multigenerational living, or anyone seeking generous living areas in Northwest Las Vegas. Step inside to soaring vaulted ceilings and a light-filled living room that creates an inviting first impression. The formal dining room is perfect for holidays and entertaining. The spacious family room flows into the kitchen, featuring a large island with seating for four, abundant cabinetry, and a walk-in pantry. Motion-sensor lighting in the pantry, laundry room, garage, and both primary walk-in closets adds everyday convenience. Upstairs, the expansive primary suite offers two walk-in closets and a bright ensuite bathroom with dual sinks, a separate shower, and a Roman soaking tub overlooking the landscaped backyard. Three additional upstairs bedrooms?including one ideal as a home office?plus an oversized flex room provide endless possibilities. A downstairs bedroom and full bath are perfect for guests or multigenerational living. French doors open to a private backyard with low-maintenance desert landscaping, a covered patio, and a sunny deck for relaxing or entertaining. Recent improvements include a new HVAC, HEATING & A/C, system installed in May 2024, fresh interior paint, a newly painted garage floor, and professionally cleaned carpets. Transferable solar panels on a Power Purchase Agreement (PPA) help provide low, predictable energy costs. A landscaped community walking trail runs behind the home with play areas at each end. Enjoy easy access to Floyd Lamb Park at Tule Springs, Kyle Canyon, and Mount Charleston for year-round recreation. Conveniently located just 29 miles from Creech Air Force Base. This exceptional home is move-in ready and waiting for you. Schedule your private showing today!
Property Features
Property Type: Residential - Single Family
Cooling: Central Air, Electric,2 Units
Fireplaces: 1
Garage: 3
Heating: Central, Gas, Multiple Heating Units
Home Style: Two Story
Lot Size: 0.18 Acres
Roof Type: Tile
Stories: 2.0
Taxes: $3,330
Year Built: 2000
Amenities
BathroomonMainLevel
Bedroom on Main Level
Ceiling Fan(s)
Full Bath on Main Level
Pot Rack
Window Treatments
Programmable Thermostat
Barbecue
Deck
Patio
Private Yard
Sprinkler/Irrigation
Feature Descriptions
Appliances: Dishwasher, Disposal, Gas Range, Gas Water Heater, Microwave, Refrigerator, Water Softener Owned, Water Heater
Association Amenities: Gated, Playground
Days on Site: 21
Exterior: Block, Stucco, Drywall
Fencimg: Block, Back Yard
Fireplace: Family Room, Gas, Glass Doors
Flooring: Carpet, Laminate, Tile
HOA Fee: 58/ Monthly
Laundry: Gas Dryer Hookup, Main Level, Laundry Room
Lot: Drip Irrigation/Bubblers, Desert Landscaping, Fruit Trees, Garden, Landscaped, Trees, < 1/4 Acre
Parcel#: 125-08-712-038
Parking: Finished Garage, Garage, Garage Door Opener, Inside Entrance, Private, Shelves, Storage, Workshop in Garage
Parking Notes: Finished Garage, Garage, Garage Door Opener, Inside E
Patio/Porch: Covered, Deck, Patio
Sewer: Public Sewer
Special View Info: Park/Greenbelt, Mountain(s)
Utilities: Underground Utilities
Water: Public
Window: Blinds, Double Pane Windows
Room Sizes
Kitchen: 16 X 16
Family Room: 20 X 18
Living Room: 18 X 15
Dining Room: 17 X 15
Bedroom 5: 14 X 10
Den: 17 X 15
Bedroom 4: 12 X 10
Bedroom 3: 12 X 11
Bedroom 2: 14 X 10
Primary Bathroom: 16 X 9
Primary Bedroom: 17 X 15
Local Schools
High School: Arbor View
Middle School: Cadwallader Ralph
Elementary School: Bilbray, James H.,Bilbray, James H.
Listed By / Shown By
Listed By
Agency Name: BHHS Nevada Properties
Agency Contact: (702) 419-3710
Agent Name: James Egloff Jr

Shown By
Agent Name: The Olguin Group Real Estate
Agent Phone:
Agency Title: Wardley Real Estate

Estimate Your Payment
Estimated Payment
$ 2,641.32 per month $2,196.11 Principal & Interest $277.50 Property Tax $167.71 Homeowner's Insurance
8700 Wild Diamond Avenue | MLS# 2807264
This single family home located at 8700 Wild Diamond Avenue, Las Vegas, NV 89143 is currently listed for sale with an asking price of $575,000. This property was built in 2000 and has 5 bedrooms and 3 full baths with 3297 sq. ft. Wild Diamond Avenue is located in the Astoria Trails North subdivision. Search Astoria Trails North real estate on olguin-group-real-estate.wardleyre.com today.