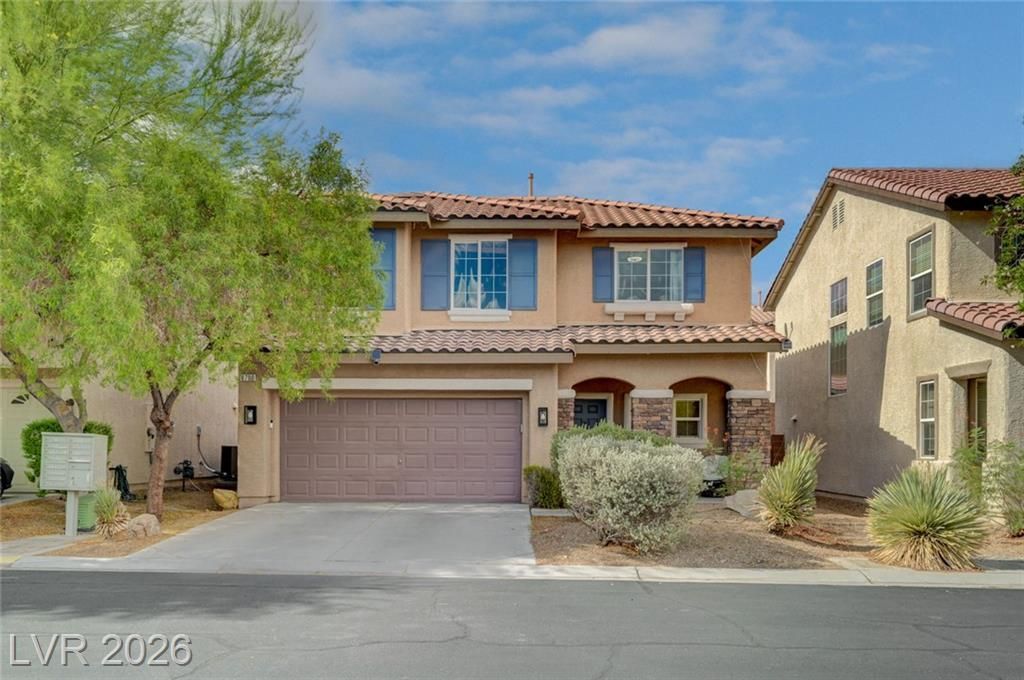

BEDS4
BATHS2 full 1 partial
SQUARE FEET1,568
MLS#2809268
STATUSActive
PROPERTY TYPEResidential - Single Family
SUBDIVISIONPod 144 At Mountains Edge
Property Description
Locat?d in th? highly ???ught??ft?r ?ellowstone communit?? in ??ountain's Edge, this beautifully maintained home offers natural light, The thoughtfully designed floor plan features a private primary suite with a walk-in closet and dual vanities. Upstairs, a spacious loft provides the perfect space for a home office, media room, or den, along with the convenience of an upstairs laundry room. Enjoy the low-maintenance backyard, ideal for relaxing or entertaining. The home also includes a two-car garage with nice epoxy floors and full driveway. Residents enjoy resort-style amenities, including a clubhouse, pools, spa, fitness center, party room, basketball court, BBQ area, parks, and playgrounds. Conveniently located near highly rated schools, shopping, dining, and scenic outdoor recreation, this home offers the perfect blend of comfort, convenience, and lifestyle.
Property Features
Property Type: Residential - Single Family
Cooling: Central Air, Gas
Fireplaces: 1
Garage: 2 car attached
Heating: Central, Gas
Home Style: Two Story
Lot Size: 0.08 Acres
Roof Type: Tile
Stories: 2.0
Taxes: $2,259
Year Built: 2007
Amenities
Ceiling Fan(s)
Window Treatments
Patio
Feature Descriptions
Appliances: Gas Cooktop, Microwave
Association Amenities: Clubhouse, Dog Park, Fitness Center, Park, Pool, Spa/Hot Tub, Tennis Court(s)
Community Features: Pool
Days on Site: 12
Fencimg: Block, Back Yard
Fireplace: Electric, Family Room
Flooring: Tile
HOA Fee: 108/ Monthly
Hot Tub: Yes
Laundry: Gas Dryer Hookup, Main Level
Lot: Desert Landscaping, Landscaped, < 1/4 Acre
Parcel#: 176-29-712-042
Parking: Attached, Garage, Open
Parking Notes: Attached, Garage, Open
Patio/Porch: Covered, Patio
Pool: Community
Sewer: Public Sewer
Swimming Pool: Yes
Utilities: Underground Utilities
Water: Public
Window: Blinds
Room Sizes
Living Room: 12 X 14
Family Room: 20 X 20
Bedroom 3: 12 X 10
Bedroom 2: 12 X 10
Primary Bedroom: 12 X 16
Local Schools
High School: Sierra Vista High
Middle School: Cannon Helen C.
Elementary School: Ries, Aldeane Comito,Ries, Aldeane Comit
Listed By / Shown By
Listed By
Agency Name: City National Properties
Agency Contact: 702-258-4001
Agent Name: Jesus Montoya Esparza

Shown By
Agent Name: The Olguin Group Real Estate
Agent Phone:
Agency Title: Wardley Real Estate

Estimate Your Payment
Estimated Payment
$ 2,015.36 per month $1,697.48 Principal & Interest $188.25 Property Tax $129.63 Homeowner's Insurance
8700 Gateway Glen Drive | MLS# 2809268
This single family home located at 8700 Gateway Glen Drive, Las Vegas, NV 89178 is currently listed for sale with an asking price of $444,444. This property was built in 2007 and has 4 bedrooms and 2 full and 1 partial baths with 1568 sq. ft. Gateway Glen Drive is located in the Pod 144 At Mountains Edge subdivision. Search Pod 144 At Mountains Edge real estate on olguin-group-real-estate.wardleyre.com today.