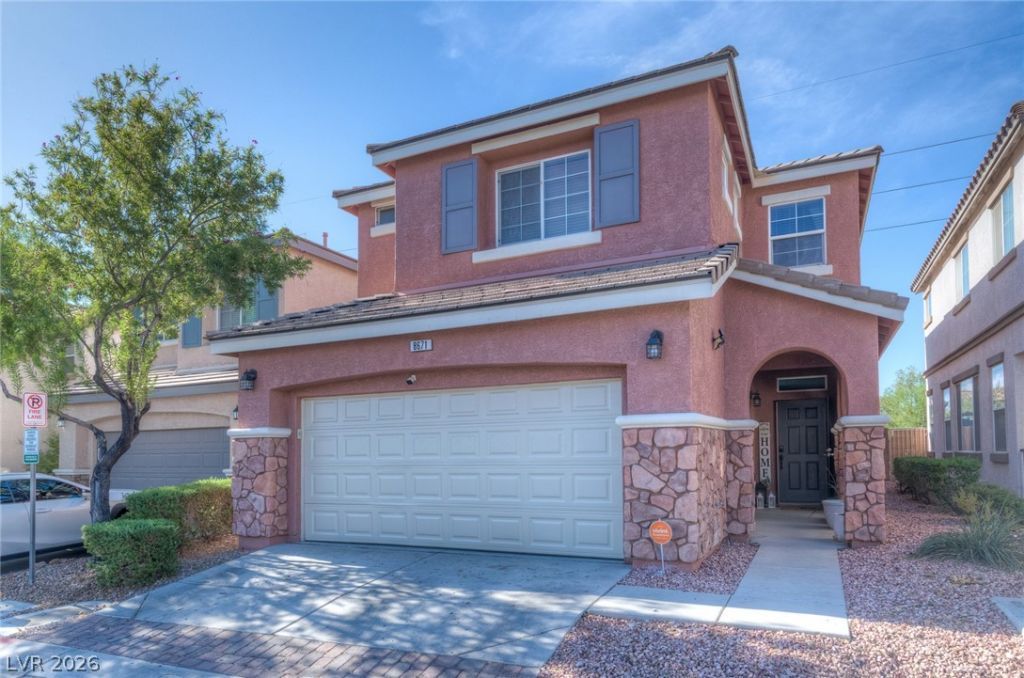

BEDS4
BATHS2 full 1 partial
SQUARE FEET1,924
MLS#2809658
STATUSActive
PROPERTY TYPEResidential - Single Family
SUBDIVISIONMaravilla At Mountains Edge
Property Description
Welcome t? thi?? beaut??full?? u??d?t?d 4?bedroom home in the M?unta??ns Edge master-planned community. Thoughtfully designed for comfortable living and effortless entertaining, this move-in-ready residence features a bright, open-concept layout with luxury laminate flooring and stylish two-tone paint throughout. The inviting living area offers ample space for relaxation and dining. The upgraded kitchen is a true highlight, featuring crisp white cabinetry, stainless steel appliances, a newer dishwasher, breakfast bar, and customizable accent lighting that adds a modern touch. Enjoy beautiful mountain views and convenient access to the community's parks, walking and hiking trails, playgrounds, dog parks, and sports fields. Adding to the home's appeal, solar panels provide an opportunity for the new owners to reduce energy consumption and enjoy potential savings on utility costs. A wonderful opportunity to own a stylish, energy-conscious home in one of Southwest Las Vegas' most desirable communities.
Property Features
Property Type: Residential - Single Family
Cooling: Central Air, Electric,2 Units
Garage: 2 car attached
Heating: Central, Gas
Home Style: Two Story
Lot Size: 0.07 Acres
Roof Type: Tile
Stories: 2.0
Taxes: $2,306
Year Built: 2006
Amenities
BathroomonMainLevel
Ceiling Fan(s)
Window Treatments
Private Yard
Feature Descriptions
Appliances: Built-In Gas Oven, Dryer, Dishwasher, Gas Cooktop, Disposal, Gas Range, Microwave, Refrigerator, Washer
Association Amenities: Basketball Court, Dog Park, Barbecue, Playground, Park
Days on Site: 7
Exterior: Frame, Stucco
Fencimg: Block, Back Yard
Flooring: Carpet, Laminate, Luxury Vinyl Plank
HOA Fee: 67/ Monthly
Laundry: Gas Dryer Hookup, Laundry Room, Upper Level
Lot: Desert Landscaping, Landscaped, < 1/4 Acre
Parcel#: 176-29-610-033
Parking: Attached, Epoxy Flooring, Garage, Inside Entrance, Private, Guest
Parking Notes: Attached, Epoxy Flooring, Garage, Inside Entrance, Pri
Sewer: Public Sewer
Utilities: Underground Utilities
Water: Public
Window: Blinds
Room Sizes
Bedroom 4: 11 X 10
Bedroom 3: 11 X 11
Bedroom 2: 12 X 11
Primary Bathroom: 11 X 9
Primary Bedroom: 13 X 13
Kitchen: 11 X 10
Dining Room: 10 X 12
Family Room: 14 X 13
Living Room: 14 X 16
Local Schools
High School: Desert Oasis
Middle School: Gunderson, Barry & June
Elementary School: Thompson, Tyrone,Thompson, Tyrone
Listed By / Shown By
Listed By
Agency Name: Scofield Group LLC
Agency Contact: (702) 351-9000
Agent Name: William A. Ortiz Arevalo

Shown By
Agent Name: The Olguin Group Real Estate
Agent Phone:
Agency Title: Wardley Real Estate

Estimate Your Payment
Estimated Payment
$ 2,124.33 per month $1,795.08 Principal & Interest $192.17 Property Tax $137.08 Homeowner's Insurance
8671 Canfield Canyon Avenue | MLS# 2809658
This single family home located at 8671 Canfield Canyon Avenue, Las Vegas, NV 89178 is currently listed for sale with an asking price of $470,000. This property was built in 2006 and has 4 bedrooms and 2 full and 1 partial baths with 1924 sq. ft. Canfield Canyon Avenue is located in the Maravilla At Mountains Edge subdivision. Search Maravilla At Mountains Edge real estate on olguin-group-real-estate.wardleyre.com today.