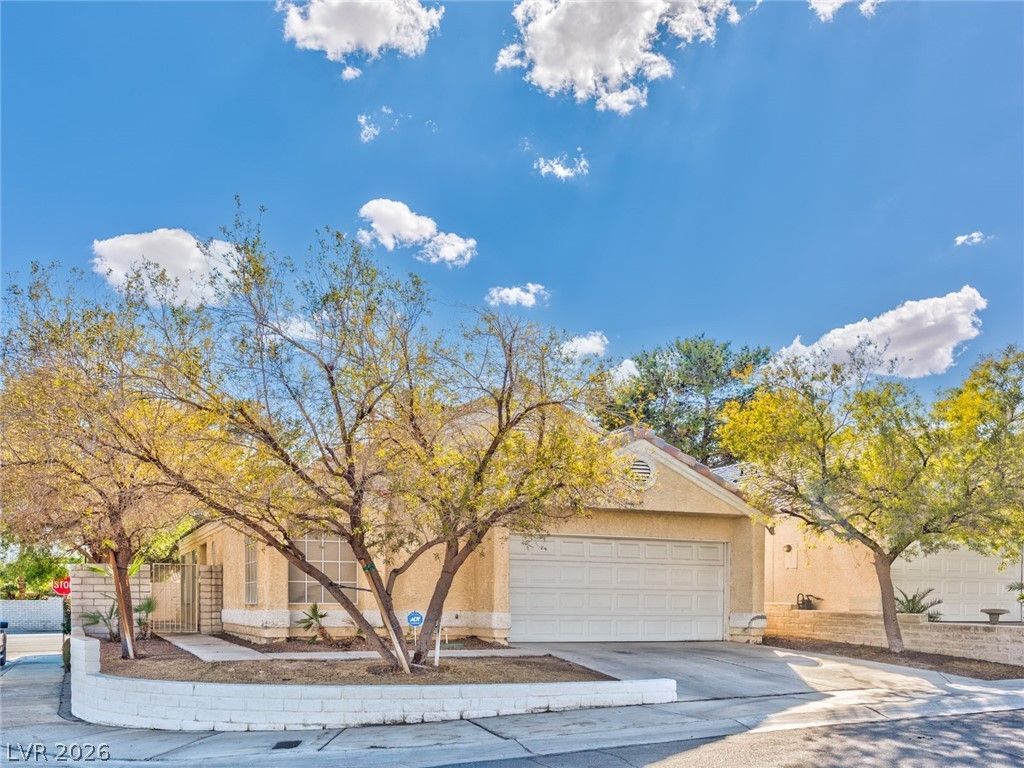

BEDS2
BATHS2 full
SQUARE FEET1,101
MLS#2807244
STATUSActive
PROPERTY TYPEResidential - Single Family
SUBDIVISIONEdgewater Phase 2
Property Description
Beautiful ?ne ??tory ?n? h?m? w??th ?n attached two car gar?ge. ?his two bedroom/ two bathroom is spacious and tile flooring is throughout the whole home.Kitchen features a garden window looking into the backyard, all appliances, custom cabinets, and tile countertops. Cozy wood burning fireplace in the living room. The primary bedroom includes ceiling fan/light and walk-in closet. Primary bathroom has a tub/shower, double sink and lots of space. Large backyard with lots of landscaping! This is a must see!
Property Features
Property Type: Residential - Single Family
Cooling: Central Air, Electric
Fireplaces: 1
Garage: 2 car attached
Heating: Central, Gas
Home Style: One Story
Lot Size: 0.09 Acres
Roof Type: Pitched
Stories: 1.0
Taxes: $2,065
Year Built: 1989
Amenities
Ceiling Fan(s)
Primary Downstairs
Window Treatments
Patio
Feature Descriptions
Appliances: Dryer, Disposal, Gas Range, Microwave, Refrigerator, Washer
Days on Site: 21
Fencimg: Block, Back Yard
Fireplace: Family Room, Gas
Flooring: Tile
HOA Fee: 115/ Quarterly
Laundry: Gas Dryer Hookup, Laundry Room
Lot: Desert Landscaping, Landscaped, < 1/4 Acre
Parcel#: 163-08-820-027
Parking: Attached, Garage, Inside Entrance, Private
Parking Notes: Attached, Garage, Inside Entrance, Private
Patio/Porch: Patio
Sewer: Public Sewer
Utilities: Underground Utilities
Water: Public
Window: Blinds
Room Sizes
Living Room: 15 X 10
Bedroom 2: 11 X 11
Primary Bedroom: 15 X 12
Local Schools
High School: Spring Valley HS
Middle School: Lawrence
Elementary School: Christensen, MJ,Christensen, MJ
Listed By / Shown By
Listed By
Agency Name: Faranesh Real Estate
Agency Contact: 702-536-9000
Agent Name: Wasim Faranesh

Shown By
Agent Name: The Olguin Group Real Estate
Agent Phone:
Agency Title: Wardley Real Estate

Estimate Your Payment
Estimated Payment
$ 1,590.37 per month $1,317.67 Principal & Interest $172.08 Property Tax $100.63 Homeowner's Insurance
8661 Freeport Lane | MLS# 2807244
This single family home located at 8661 Freeport Lane, Las Vegas, NV 89117 is currently listed for sale with an asking price of $345,000. This property was built in 1989 and has 2 bedrooms and 2 full baths with 1101 sq. ft. Freeport Lane is located in the Edgewater Phase 2 subdivision. Search Edgewater Phase 2 real estate on olguin-group-real-estate.wardleyre.com today.