
BEDS4
BATHS2 full 1 partial
SQUARE FEET1,490
MLS#2808337
STATUSActive
PROPERTY TYPERental - Single Family
SUBDIVISIONLos Lagos
Property Description
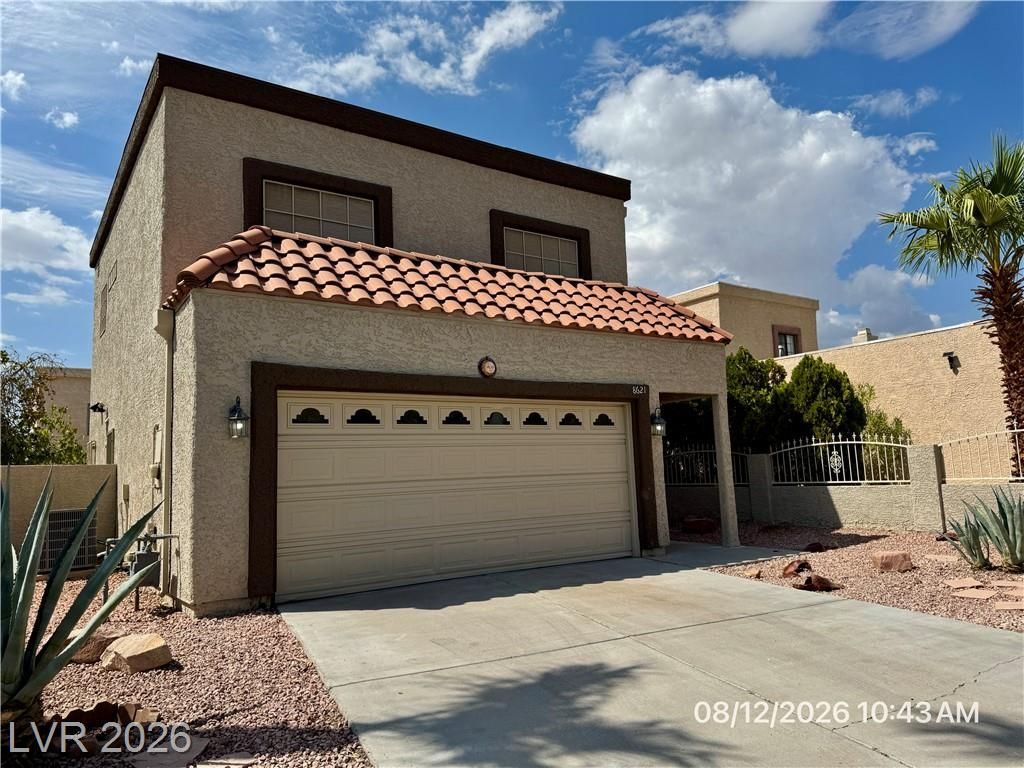
Beautiful 4 b?dro?m, 2 stor?? h?m? l????ted in a quiet cul de s?c. ?his spacious rental features a 2 car garage, sparkling private pool, and covered patio perfect for outdoor entertaining. The inviting living room offers a cozy gas fireplace, creating a warm and welcoming atmosphere. Spacious bedrooms and functional living areas provide comfort and flexibility. Conveniently located near schools, shopping, and dining. Base rent $1950+ $37 RBP, total monthly price $1,987.
Property Features
Property Type: Rental - Single Family
Cooling: Central Air, Electric
Fireplaces: 1
Garage: 2 car attached
Heating: Central, Gas
Home Style: Two Story
Lot Size: 0.08 Acres
Roof Type: Flat, Tile
Stories: 2.0
Year Built: 1987
Amenities
BathroomonMainLevel
Ceiling Fan(s)
HalfBathonMainLevel
Window Treatments
Burglar Bar
Porch
Patio
Private Yard
Storm/Security Shutters
Feature Descriptions
Appliances: Dryer, Dishwasher, Disposal, Gas Range, Microwave, Refrigerator, Washer/Dryer, Water Heater, Washer/DryerAllInOne, Washer
Days on Site: 17
Exterior: Frame, Stucco
Fencimg: Block, Back Yard
Fireplace: Gas, Living Room
Flooring: Carpet, Laminate, Luxury Vinyl Plank, Tile
Laundry: Gas Dryer Hookup, Laundry Closet, Main Level
Lot: Cul-De-Sac, Desert Landscaping, Landscaped, Rocks, < 1/4 Acre
Parcel#: 163-08-719-017
Parking: Attached, Finished Garage, Garage, Garage Door Opener, Inside Entrance, Private, Shelves
Parking Notes: Attached, Finished Garage, Garage, Garage Door Opener
Patio/Porch: Covered, Patio, Porch
Pets Allowed: No
Pool: In Ground, Private, Pool/Spa Combo
Security: Controlled Access
Sewer: Public Sewer
Spa: Yes
Spa: In Ground
Swimming Pool: Yes
Utilities: Cable Available, Underground Utilities
Window: Blinds, Plantation Shutters, Window Treatments
Room Sizes
Living Room: 14 X 11
Kitchen: 12 X 8
Dining Room: 10 X 7
Bedroom 4: 12 X 11
Bedroom 3: 12 X 11
Bedroom 2: 12 X 9
Primary Bedroom: 13 X 12
Local Schools
High School: Spring Valley HS
Middle School: Canarelli Lawrence & Heidi
Elementary School: Christensen, MJ,Christensen, MJ
Listed By / Shown By
Listed By
Agency Name: McKenna Property Management
Agency Contact: 702-434-4663
Agent Name: Jenni McKenna

Shown By
Agent Name: The Olguin Group Real Estate
Agent Phone:
Agency Title: Wardley Real Estate

8621 Lyla Rae Circle | MLS# 2808337
This property located at 8621 Lyla Rae Circle, Las Vegas, NV 89117 is currently listed for rent with an asking price of $1,987 / Monthly. Search Las Vegas real estate on olguin-group-real-estate.wardleyre.com today.