
BEDS3
BATHS2 full 1 partial
SQUARE FEET1,942
MLS#2811635
STATUSActive
PROPERTY TYPERental - Single Family
SUBDIVISIONCadence Neighborhood 5 Village Parcel C-2
Property Description
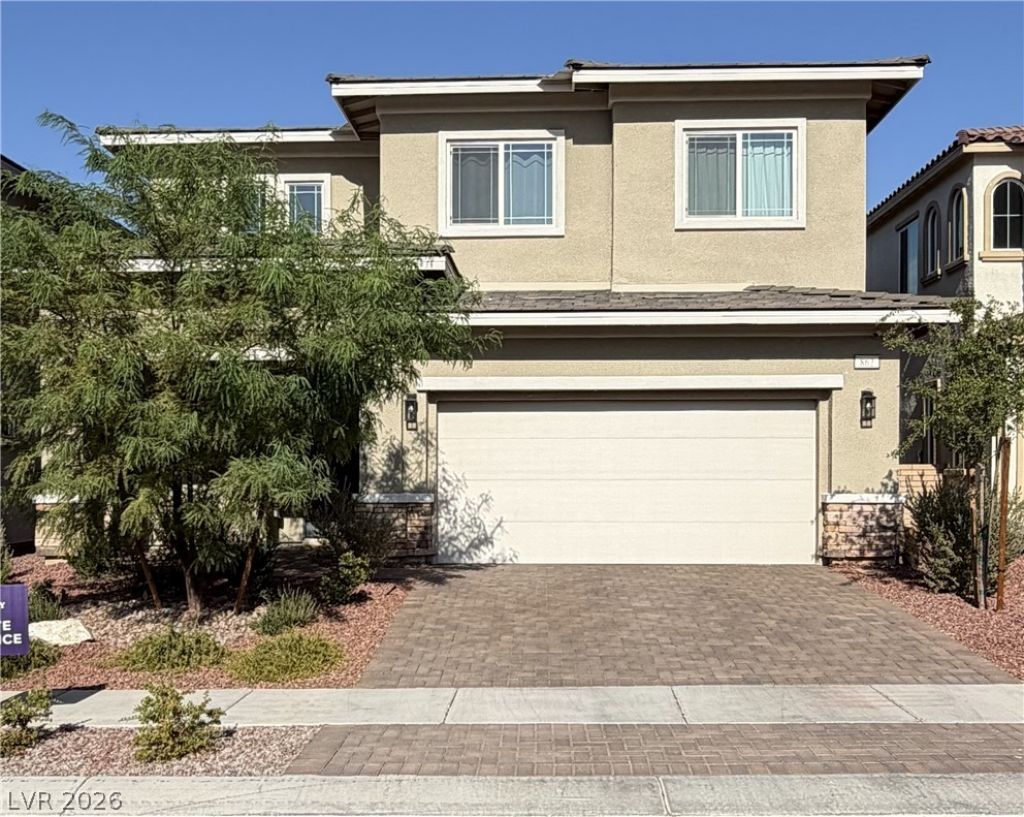
A charming fr?nt p?rch and ? gr?nd ?ntr??w??? welcome to this two?st?ry single-family residential property in Henderson. The main living space features a dining area and a living room w/a fireplace that offers direct access to the covered patio and the patio in the large private yard. The kitchen is equipped with a central island, a pantry, a microwave, a water conditioner (owned), and a water filtering system. This residence provides 1,943 square feet of living area with three bedrooms, two full bathrooms, and one half bathroom. The primary suite is configured with a closet, double vanity, and a shower. The additional bedrooms each include closet room for storage. Throughout the interior, you will find fire sprinklers, an alarm system (rented), drapes, and partial window coverings. Set on a 0.1-acre lot, the outdoor areas are designed with backyard access, a barbeque stub, and a ground-set (block) foundation. Experience the serene atmosphere of this Henderson neighborhood, complete with the convenience of a private yard.
Property Features
Property Type: Rental - Single Family
Cooling: Central Air, Electric
Fireplaces: 1
Garage: 2 car attached
Heating: Central, Gas
Home Style: Two Story
Lot Size: 0.10 Acres
Roof Type: Tile
Stories: 2.0
Year Built: 2024
Amenities
BathroomonMainLevel
Window Treatments
Barbecue
Patio
Private Yard
Sprinkler/Irrigation
Feature Descriptions
Appliances: Built-In Electric Oven, Dryer, Dishwasher, Gas Cooktop, Disposal, Microwave, Water Softener Owned, Washer/Dryer, Washer/DryerAllInOne, Water Purifier, Washer
Association Amenities: Dog Park, Jogging Path, Pool
Community Features: Pool
Days on Site: 1
Exterior: Block, Drywall
Fencimg: Block, Back Yard
Fireplace: Electric, Family Room
Flooring: Luxury Vinyl Plank
Laundry: Gas Dryer Hookup, Upper Level
Lot: Back Yard, Drip Irrigation/Bubblers, Trees, < 1/4 Acre
Parcel#: 160-31-417-067
Parking: Attached, Garage, Open, Private, Guest
Parking Notes: Attached, Garage, Open, Private, Guest
Patio/Porch: Covered, Patio
Pets Allowed: Call, Negotiable
Pool: Community
Security: Security System Leased, Fire Sprinkler System
Security: yes
Sewer: Public Sewer
Swimming Pool: Yes
Utilities: Cable Available, Underground Utilities
Window: Drapes
Room Sizes
Dining Room: 15 X 9
Great Room: 13 X 15
Bedroom 3: 10 X 11
Bedroom 2: 10 X 11
Primary Bedroom: 15 X 16
Local Schools
High School: Basic Academy
Middle School: Brown B. Mahlon
Elementary School: Josh, Stevens,Josh, Stevens
Listed By / Shown By
Listed By
Agency Name: Dana Realty Group
Agency Contact: 702-487-4695
Agent Name: Wendi L. Dana

Shown By
Agent Name: The Olguin Group Real Estate
Agent Phone:
Agency Title: Wardley Real Estate

862 Camargo Street | MLS# 2811635
This property located at 862 Camargo Street, Henderson, NV 89011 is currently listed for rent with an asking price of $2,820 / Monthly. Search Henderson real estate on olguin-group-real-estate.wardleyre.com today.