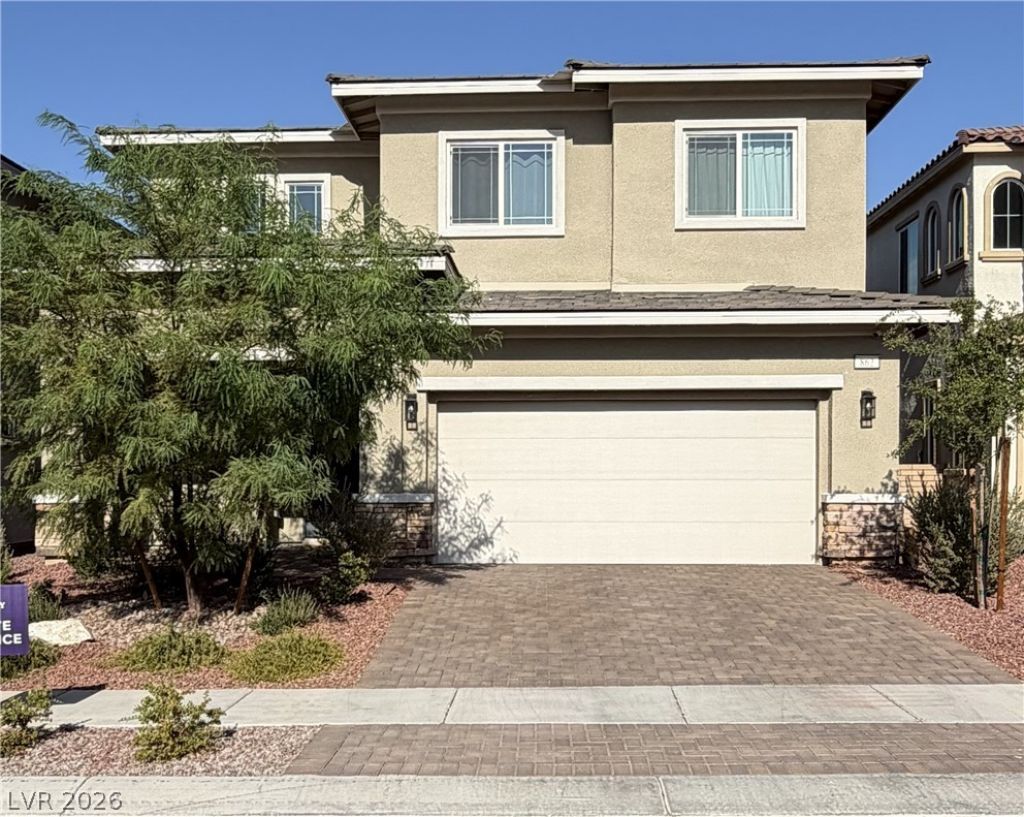

BEDS3
BATHS2 full 1 partial
SQUARE FEET1,942
MLS#2810910
STATUSActive
PROPERTY TYPEResidential - Single Family
SUBDIVISIONCadence Neighborhood 5 Village Parcel C-2
Property Description
Inviting o??en?con?????t tw????tory upgraded (model 1943 fr?m M?dena II), with an abundance of flexible living and entertaining space. Three bedrooms, two full bathrooms, and one half bathroom downstairs. Large kitchen with added buffet cabinets and counter in dining area, expanding the kitchen cabinetry. Downstairs has upgraded 9 long-board LVP flooring, bathroom/laundry room too. 2-car garage features epoxy flooring. The kitchen and utility areas include an oversized island, a microwave, pantry and water filtering system. Whole house features 8 foot interior doors. Outdoor elements of the property feature a 0.1-acre lot that incorporates a covered patio w/a barbecue stub and a full-sized patio with pavers. Yard featuring full turf w/a putting green.
Property Features
Property Type: Residential - Single Family
Cooling: Central Air, Electric
Fireplaces: 1
Garage: 2 car attached
Heating: Central, Gas
Home Style: Two Story
Lot Size: 0.10 Acres
Roof Type: Tile
Stories: 2.0
Taxes: $1,151
Year Built: 2024
Amenities
BathroomonMainLevel
Window Treatments
Barbecue
Patio
Private Yard
Sprinkler/Irrigation
Feature Descriptions
Appliances: Built-In Electric Oven, Gas Cooktop, Disposal, Microwave, Water Softener Owned, Water Purifier
Association Amenities: Dog Park, Jogging Path, Pool
Community Features: Pool
Days on Site: 4
Exterior: Drywall
Fencimg: Block, Back Yard
Fireplace: Electric, Family Room
Flooring: Luxury Vinyl Plank
HOA Fee: 225/ Quarterly
Laundry: Gas Dryer Hookup, Upper Level
Lot: Back Yard, Drip Irrigation/Bubblers, Trees, < 1/4 Acre
Parcel#: 160-31-417-067
Parking: Attached, Garage, Private, Guest
Parking Notes: Attached, Garage, Private, Guest
Patio/Porch: Covered, Patio
Pool: Community
Sewer: Public Sewer
Swimming Pool: Yes
Utilities: Cable Available, Underground Utilities
Water: Public
Window: Double Pane Windows, Drapes, Low-Emissivity Windows
Room Sizes
Dining Room: 15 X 9
Great Room: 13 X 15
Bedroom 3: 10 X 11
Bedroom 2: 10 X 11
Primary Bedroom: 15 X 16
Local Schools
High School: Basic Academy
Middle School: Brown B. Mahlon
Elementary School: Josh, Stevens,Josh, Stevens
Listed By / Shown By
Listed By
Agency Name: Dana Realty Group
Agency Contact: 702-487-4695
Agent Name: Wendi L. Dana

Shown By
Agent Name: The Olguin Group Real Estate
Agent Phone: (702) 256-4900
Agency Title: Wardley Real Estate

Estimate Your Payment
Estimated Payment
$ 2,274.74 per month $2,024.24 Principal & Interest $95.92 Property Tax $154.58 Homeowner's Insurance
862 Camargo Street | MLS# 2810910
This single family home located at 862 Camargo Street, Henderson, NV 89011 is currently listed for sale with an asking price of $530,000. This property was built in 2024 and has 3 bedrooms and 2 full and 1 partial baths with 1942 sq. ft. Camargo Street is located in the Cadence Neighborhood 5 Village Parcel C-2 subdivision. Search Cadence Neighborhood 5 Village Parcel C-2 real estate on olguin-group-real-estate.wardleyre.com today.