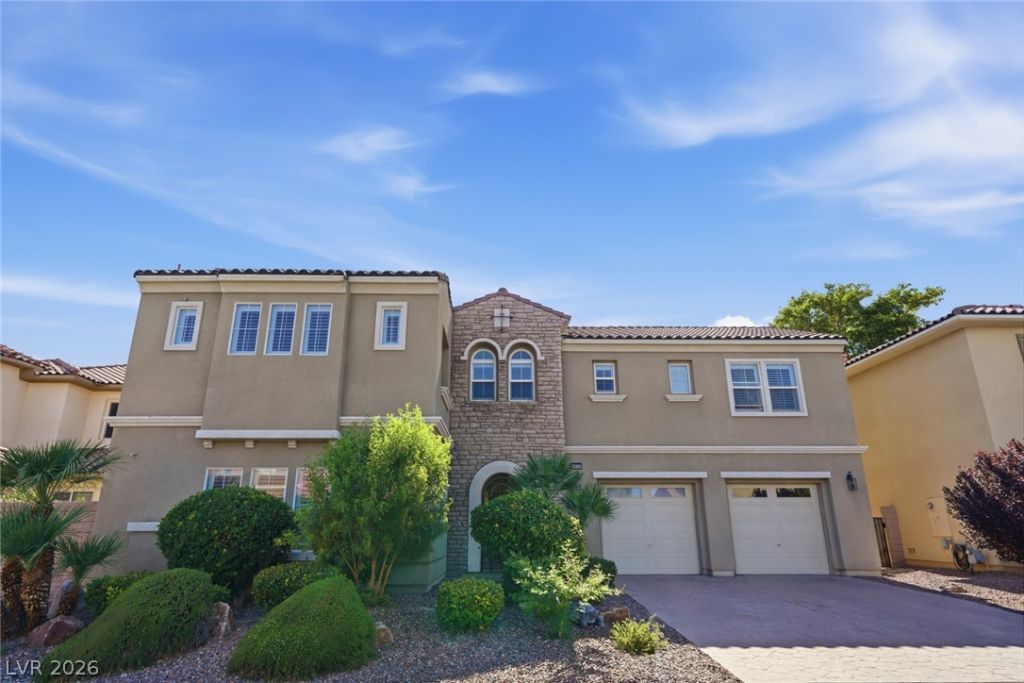

BEDS4
BATHS3 full 1 partial
SQUARE FEET3,417
MLS#2793304
STATUSPending
PROPERTY TYPEResidential - Single Family
SUBDIVISIONSilverstone Ranch Parcel 7D
Property Description
Looking f?r a lu??ury hom? ??n ? gu?rd?g?ted community with a pr??vat? casita, lap pool, and mountain views? This exceptional Pulte-built residence offers 4 bedrooms, 4.5 baths, plus a detached casita, combining elegant finishes, flexible living space, and resort-style outdoor amenities across 3,417 square feet in Las Vegas.Welcome to 8615 Mayport Drive, Las Vegas, NV, where quality craftsmanship meets sophisticated living in a sought-after guard-gated community.
Property Features
Property Type: Residential - Single Family
Cooling: Central Air, Electric,2 Units
Fireplaces: 1
Garage: 2 car attached
Heating: Gas, Multiple Heating Units
Home Style: Two Story
Lot Size: 0.20 Acres
Roof Type: Tile
Stories: 2.0
Taxes: $5,367
Year Built: 2007
Amenities
BathroomonMainLevel
Bedroom on Main Level
Primary Downstairs
None
Courtyard
Patio
Private Yard
Sprinkler/Irrigation
Feature Descriptions
Appliances: Built-In Gas Oven, Gas Cooktop, Microwave
Days on Site: 69
Fencimg: Block, Back Yard
Fireplace: Family Room, Gas
Flooring: Carpet, Linoleum, Tile, Vinyl
HOA Fee: 88/ Monthly
Laundry: Gas Dryer Hookup, Main Level, Laundry Room
Lot: Drip Irrigation/Bubblers, Desert Landscaping, Landscaped, Trees, < 1/4 Acre
Parcel#: 125-10-618-051
Parking: Attached, Garage, Garage Door Opener, Inside Entrance, Private
Parking Notes: Attached, Garage, Garage Door Opener, Inside Entrance
Patio/Porch: Covered, Patio
Pool: In Ground, Private
Sewer: Public Sewer
Swimming Pool: Yes
Utilities: Underground Utilities
Water: Public
Room Sizes
Family Room: 18 X 16
Dining Room: 15 X 10
Bedroom 4: 13 X 13
Bedroom 3: 15 X 15
Bedroom 2: 13 X 13
Primary Bedroom: 15 X 15
Local Schools
High School: Arbor View
Middle School: Cadwallader Ralph
Elementary School: O' Roarke, Thomas,O' Roarke, Thomas
Listed By / Shown By
Listed By
Agency Name: LPT Realty, LLC
Agent Name: Bruce J. Schneider

Shown By
Agent Name: The Olguin Group Real Estate
Agent Phone:
Agency Title: Wardley Real Estate

Estimate Your Payment
Estimated Payment
$ 3,304.39 per month $2,654.43 Principal & Interest $447.25 Property Tax $202.71 Homeowner's Insurance
8615 Mayport Drive | MLS# 2793304
This single family home located at 8615 Mayport Drive, Las Vegas, NV 89131 is currently listed for sale with an asking price of $694,999. This property was built in 2007 and has 4 bedrooms and 3 full and 1 partial baths with 3417 sq. ft. Mayport Drive is located in the Silverstone Ranch Parcel 7D subdivision. Search Silverstone Ranch Parcel 7D real estate on olguin-group-real-estate.wardleyre.com today.