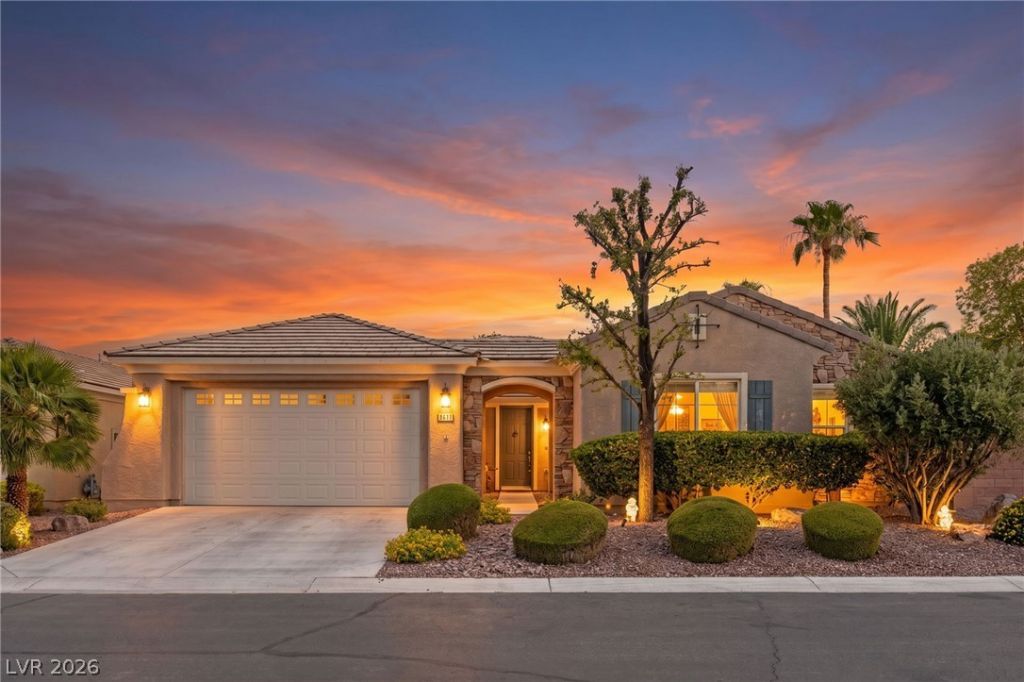

BEDS3
BATHS2 full 1 partial
SQUARE FEET2,667
MLS#2790565
STATUSActive
PROPERTY TYPEResidential - Single Family
SUBDIVISIONSilverstone Ranch-Parcel 15 16- Phase 3
Property Description
Single-??tor??. Priv?t? ????l ?nd spa. Gated Silver??ton? Ranch. Nearly 2,700 square feet This is the combination that can be surprisingly hard to find in Northwest Las Vegas.Inside, 2,667 square feet gives you 3 bedrooms plus a dedicated office, 2.5 bathrooms and an open layout built around the kitchen and great room. The oversized kitchen offers abundant cabinetry, granite counters, stainless appliances, gas cooktop and a large island overlooking the main living space, where a fireplace and backyard views create the center of the home.The primary suite is tucked away with a beautifully remodeled bathroom featuring dual vanities, a freestanding soaking tub, glass-enclosed walk-in shower and custom walk-in closet.Outside, mature palms surround a private pool and spa, while the covered patio gives you plenty of room to relax or entertain. The pool was recently acid washed and features a new pump and filtration system.Major updates are already handled, including a new HVAC system, new flooring and baseboards, fresh interior paint and the renovated primary suite.Silverstone Ranch offers walking trails, tennis courts, putting greens and playgrounds within an established Northwest Las Vegas community.If you've been comparing newer homes with smaller lots, no pool and thousands still left to add, this one deserves a closer look.
Property Features
Property Type: Residential - Single Family
Cooling: Central Air, Electric
Fireplaces: 1
Garage: 2 car attached
Heating: Central, Gas
Home Style: One Story
Lot Size: 0.20 Acres
Roof Type: Tile
Stories: 1.0
Taxes: $3,822
Year Built: 2006
Amenities
Ceiling Fan(s)
Primary Downstairs
Patio
Feature Descriptions
Appliances: Dryer, Dishwasher, Gas Cooktop, Disposal, Refrigerator, Washer
Days on Site: 79
Fencimg: Block, Back Yard
Fireplace: Family Room, Gas
Flooring: Ceramic Tile
HOA Fee: 174/ Monthly
Laundry: Gas Dryer Hookup, Main Level
Lot: Desert Landscaping, Landscaped, < 1/4 Acre
Parcel#: 125-10-218-012
Parking: Attached, Garage, Private
Parking Notes: Attached, Garage, Private
Patio/Porch: Covered, Patio
Pool: In Ground, Private
Sewer: Public Sewer
Spa: Yes
Swimming Pool: Yes
Utilities: Above Ground Utilities
Water: Public
Room Sizes
Dining Room: 12 X 12
Bedroom 3: 11 X 10
Bedroom 2: 11 X 11
Primary Bedroom: 15 X 18
Local Schools
High School: Arbor View
Middle School: Cadwallader Ralph
Elementary School: O' Roarke, Thomas,O' Roarke, Thomas
Listed By / Shown By
Listed By
Agency Name: Signature Real Estate Group
Agency Contact: (714) 515-2193
Agent Name: Jacob Neville

Shown By
Agent Name: The Olguin Group Real Estate
Agent Phone:
Agency Title: Wardley Real Estate

Estimate Your Payment
Estimated Payment
$ 3,072.86 per month $2,558.95 Principal & Interest $318.50 Property Tax $195.42 Homeowner's Insurance
8611 Kennedy Heights Court | MLS# 2790565
This single family home located at 8611 Kennedy Heights Court, Las Vegas, NV 89131 is currently listed for sale with an asking price of $670,000. This property was built in 2006 and has 3 bedrooms and 2 full and 1 partial baths with 2667 sq. ft. Kennedy Heights Court is located in the Silverstone Ranch-Parcel 15 16- Phase 3 subdivision. Search Silverstone Ranch-Parcel 15 16- Phase 3 real estate on olguin-group-real-estate.wardleyre.com today.