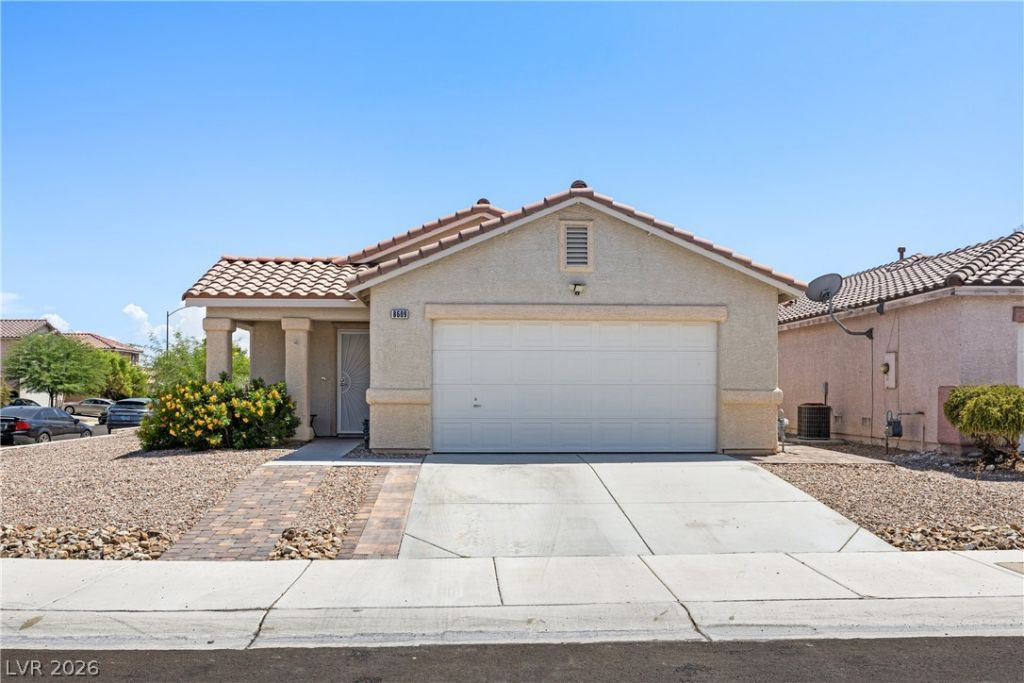

BEDS3
BATHS2 full
SQUARE FEET1,504
MLS#2801743
STATUSActive
PROPERTY TYPEResidential - Single Family
SUBDIVISIONPine Meadows 1
Property Description
IIt's gett??ng hard?r to find ? h?m? th?t ?ff?rs this much without stret??hing ??our budget. With fully owned solar, recent kitchen updates, a desirable single-story layout, and a corner lot, this thoughtfully maintained home offers comfort, flexibility, and long-term value. Featuring over 1,500 square feet, the open floor plan is filled with natural light and includes vaulted ceilings, wood-look flooring, and a cozy fireplace. The updated kitchen features stainless steel appliances, generous cabinet and counter space, recessed lighting, and a large pantry offering plenty of additional storage. The private primary suite includes an en-suite bath and spacious closet. Two additional bedrooms provide flexibility, including a versatile third bedroom with double-door entry and natural light?ideal as a home office, den, guest space, or flex room. An indoor laundry room, security screen door, attached two-car garage, and fully owned solar add everyday convenience. Outside, enjoy a covered patio and low-maintenance landscaping with artificial turf. Conveniently located near parks, shopping, dining, and everyday amenities, this move-in-ready home offers a lot to appreciate at an approachable price point.
Property Features
Property Type: Residential - Single Family
Cooling: Central Air, Electric
Fireplaces: 1
Garage: 2 car attached
Heating: Central, Electric
Home Style: One Story
Lot Size: 0.13 Acres
Roof Type: Tile
Stories: 1.0
Taxes: $1,420
Year Built: 1998
Amenities
Bedroom on Main Level
Ceiling Fan(s)
Primary Downstairs
Porch
Patio
Private Yard
Feature Descriptions
Appliances: Dryer, Dishwasher, Disposal, Gas Range, Microwave, Refrigerator, Washer
Days on Site: 37
Fencimg: Back Yard
Fireplace: Gas, Living Room
Flooring: Luxury Vinyl Plank, Tile
HOA Fee: 28/ Monthly
Laundry: Electric Dryer Hookup, Main Level
Lot: Desert Landscaping, Landscaped, Synthetic Grass, < 1/4 Acre
Parcel#: 125-17-514-017
Parking: Attached, Garage, Private
Parking Notes: Attached, Garage, Private
Patio/Porch: Covered, Patio, Porch
Sewer: Public Sewer
Utilities: Underground Utilities
Water: Public
Room Sizes
Bedroom 3: 12 X 10
Bedroom 2: 10 X 10
Living Room: 30 X 15
Primary Bathroom: 10 X 5
Primary Bedroom: 19 X 16
Kitchen: 19 X 14
Local Schools
High School: Arbor View
Middle School: Cadwallader Ralph
Elementary School: Bilbray, James H.,Bilbray, James H.
Listed By / Shown By
Listed By
Agency Name: Realty ONE Group, Inc
Agency Contact: (702) 418-8100
Agent Name: Allison Hammons

Shown By
Agent Name: The Olguin Group Real Estate
Agent Phone:
Agency Title: Wardley Real Estate

Estimate Your Payment
Estimated Payment
$ 1,824.39 per month $1,585.02 Principal & Interest $118.33 Property Tax $121.04 Homeowner's Insurance
8609 Majestic Pine Avenue | MLS# 2801743
This single family home located at 8609 Majestic Pine Avenue, Las Vegas, NV 89143 is currently listed for sale with an asking price of $415,000. This property was built in 1998 and has 3 bedrooms and 2 full baths with 1504 sq. ft. Majestic Pine Avenue is located in the Pine Meadows 1 subdivision. Search Pine Meadows 1 real estate on olguin-group-real-estate.wardleyre.com today.