
BEDS4
BATHS3 full
SQUARE FEET3,293
MLS#2809323
STATUSActive
PROPERTY TYPEResidential - Single Family
SUBDIVISIONLas Colinas
Property Description
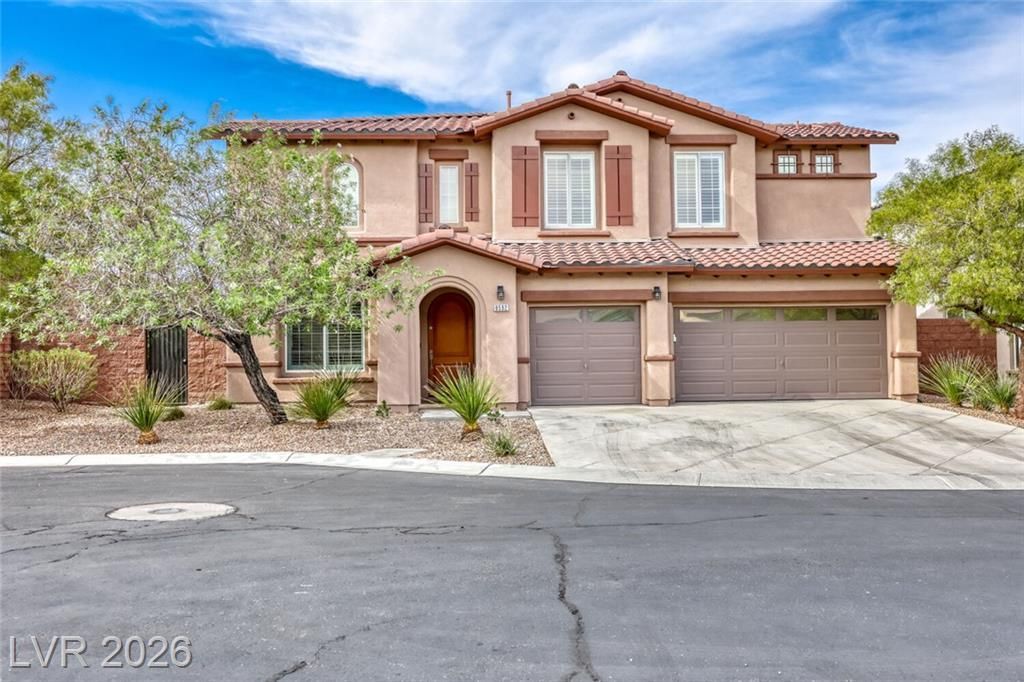
Welcome t? thi?? beaut??ful 4?b?dr??m, 3?bath home nestled on a ??ul-d?-sac in the highly desirable Mountain's Edge community. With no neighbor to the right, the property offers added privacy and a spacious feel both inside and out. Soaring ceilings and an open floor plan create an inviting atmosphere, while numerous updates make this home truly move-in ready, including new flooring, a remodeled kitchen that includes quartzite counter tops and several soft close cabinets, fresh interior paint, a new AC system, new water heater, and blackout shades in all bedrooms. The backyard is designed for year-round Las Vegas living, featuring a sparkling pool and spa, generous entertaining space, and a large covered patio?perfect for relaxing, dining, or hosting guests. A 3-car garage provides plenty of parking and storage. Ideally located near shopping, dining, parks, and all that Mountain's Edge has to offer, this home combines comfort, privacy, and effortless entertaining. Come see all that this exceptional property has to offer!Ask about our assumable loan option.
Property Features
Property Type: Residential - Single Family
Cooling: Central Air, Electric
Fireplaces: 1
Garage: 3 car attached
Heating: Gas, Zoned
Home Style: Two Story
Lot Size: 0.17 Acres
Roof Type: Tile
Stories: 2.0
Taxes: $3,522
Year Built: 2007
Amenities
BathroomonMainLevel
Bedroom on Main Level
Ceiling Fan(s)
ThreeQuarterBathonMainLevel
Window Treatments
Patio
Private Yard
Sprinkler/Irrigation
Feature Descriptions
Appliances: Dryer, Dishwasher, Disposal, Gas Range, Refrigerator, Water Softener Owned, Washer
Association Amenities: Gated, Jogging Path, Playground, Park, Security
Days on Site: 8
Fencimg: Block, Back Yard, Stucco Wall
Fireplace: Family Room, Gas
Flooring: Luxury Vinyl Plank
HOA Fee: 135/ Quarterly
Laundry: Electric Dryer Hookup, Main Level
Lot: Drip Irrigation/Bubblers, Desert Landscaping, Landscaped, Synthetic Grass, Trees, < 1/4 Acre
Parcel#: 176-28-115-042
Parking: Attached, Electric Vehicle Charging Station(s), Garage, Garage Door Opener, Private, Storage, Guest
Parking Notes: Attached, Electric Vehicle Charging Station(s), Gara
Patio/Porch: Patio
Pool: Gas Heat, In Ground, Private, Pool/Spa Combo
Sewer: Public Sewer
Spa: In Ground
Spa: Yes
Swimming Pool: Yes
Utilities: Underground Utilities
Water: Public
Window: Blinds
Room Sizes
Bedroom 4: 11 X 13
Bedroom 3: 13 X 10
Bedroom 2: 13 X 10
Primary Bathroom: 6 X 14
Primary Bedroom: 15 X 16
Kitchen: 11 X 15
Family Room: 19 X 15
Living Room: 18 X 21
Local Schools
High School: Desert Oasis
Middle School: Tarkanian
Elementary School: Wright, William V.,Wright, William V.
Listed By / Shown By
Listed By
Agency Name: SMG Realty
Agency Contact: 702-382-1664
Agent Name: David J. Toro-Segarra

Shown By
Agent Name: The Olguin Group Real Estate
Agent Phone:
Agency Title: Wardley Real Estate

Estimate Your Payment
Estimated Payment
$ 3,499.66 per month $2,978.69 Principal & Interest $293.50 Property Tax $227.47 Homeowner's Insurance
8592 Garden Valley Court | MLS# 2809323
This single family home located at 8592 Garden Valley Court, Las Vegas, NV 89178 is currently listed for sale with an asking price of $779,900. This property was built in 2007 and has 4 bedrooms and 3 full baths with 3293 sq. ft. Garden Valley Court is located in the Las Colinas subdivision. Search Las Colinas real estate on olguin-group-real-estate.wardleyre.com today.