
BEDS3
BATHS2 full 1 partial
SQUARE FEET1,902
MLS#2794715
STATUSActive
PROPERTY TYPEResidential - Single Family
SUBDIVISIONSunridge At Macdonald Ranch
Property Description
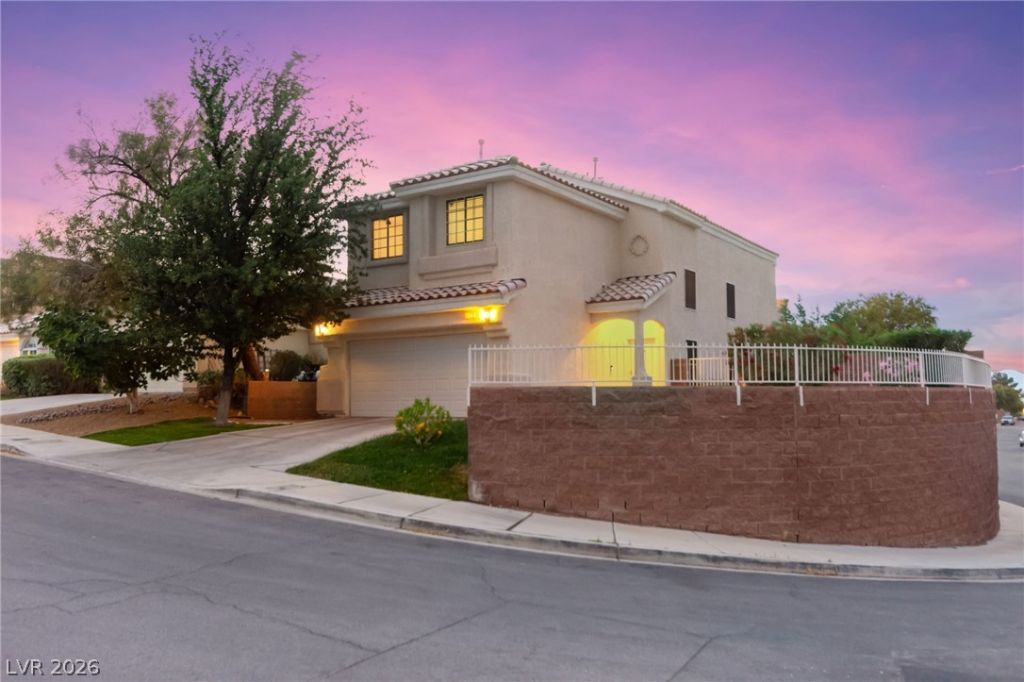
Strip vi?ws, ?levat?d l?t, ?nd r?r? ??rivacy with only on? ad??acent neighbor?this Henderson home offers a unique blend of space and scenery. Enjoy sweeping mountain and city views that turn every sunset into an experience. Inside, soaring ceilings create a bright, open feel, complemented by motorized window coverings for effortless light and ambiance control. Thoughtful updates include a new water heater (2024), smart water system, and upgraded fixtures. The layout flows into a spacious backyard?ideal for entertaining or creating your own private outdoor retreat. Conveniently located near shopping, dining, and parks, this home delivers comfort, privacy, and lifestyle in one.
Property Features
Property Type: Residential - Single Family
Cooling: Central Air, Electric, Refrigerated
Fireplaces: 1
Garage: 2 car attached
Heating: Central, Gas
Home Style: Two Story
Lot Size: 0.12 Acres
Roof Type: Asphalt
Stories: 2.0
Taxes: $2,125
Year Built: 2000
Amenities
BathroomonMainLevel
Ceiling Fan(s)
HalfBathonMainLevel
Window Treatments
Deck
Feature Descriptions
Appliances: Dryer, Gas Cooktop, Disposal, Washer
Days on Site: 63
Fencimg: Block, Back Yard
Fireplace: Family Room, Gas, Glass Doors, Living Room, Multi-Sided
Flooring: Carpet, Hardwood
HOA Fee: 20/ Monthly
Laundry: Electric Dryer Hookup, Gas Dryer Hookup, Laundry Room, Upper Level
Lot: Back Yard, Corner Lot, Front Yard, Sprinklers In Rear, Landscaped, < 1/4 Acre
Parcel#: 178-31-121-050
Parking: Attached, Garage, Inside Entrance, Private
Parking Notes: Attached, Garage, Inside Entrance, Private
Patio/Porch: Deck
Sewer: Public Sewer
Special View Info: City, Mountain(s), Strip View
Utilities: Cable Available
Water: Public
Window: Blinds, Double Pane Windows, Drapes
Room Sizes
Family Room: 11 X 14
Dining Room: 8 X 11
Living Room: 11 X 15
Kitchen: 8 X 12
Bedroom 3: 10 X 11
Bedroom 2: 10 X 13
Primary Bathroom: 9 X 8
Primary Bedroom: 25 X 18
Local Schools
High School: Coronado High
Middle School: Webb, Del E.
Elementary School: Taylor, Glen C.,Taylor, Glen C.
Listed By / Shown By
Listed By
Agency Name: Huntington & Ellis, A Real Est
Agency Contact: (702) 514-6634
Agent Name: Craig Tann

Shown By
Agent Name: The Olguin Group Real Estate
Agent Phone:
Agency Title: Wardley Real Estate

Estimate Your Payment
Estimated Payment
$ 2,191.47 per month $1,871.47 Principal & Interest $177.08 Property Tax $142.92 Homeowner's Insurance
855 Binbrook Drive | MLS# 2794715
This single family home located at 855 Binbrook Drive, Henderson, NV 89052 is currently listed for sale with an asking price of $490,000. This property was built in 2000 and has 3 bedrooms and 2 full and 1 partial baths with 1902 sq. ft. Binbrook Drive is located in the Sunridge At Macdonald Ranch subdivision. Search Sunridge At Macdonald Ranch real estate on olguin-group-real-estate.wardleyre.com today.