
BEDS4
BATHS2 full
SQUARE FEET2,306
MLS#2801401
STATUSActive
PROPERTY TYPEResidential - Single Family
SUBDIVISIONSpring Mountain Ranch
Property Description
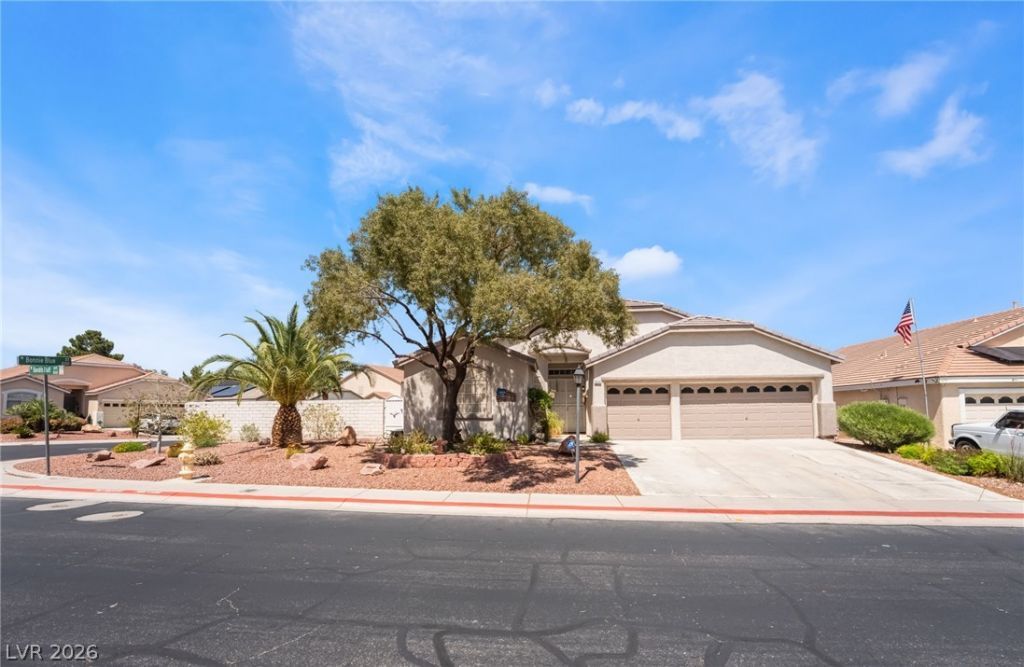
Locat?d in th? cov?t?d ????r??ng ??ountain Ranch neighborh?od ?f Las Vegas, this exceptional single-story offers 4 bedrooms and 2 bathrooms within 2,306 square feet of thoughtfully designed living space.Built in 2000, this home presents a rare opportunity with premium features including a 3-car garage and owned solar panels, offering both comfort and long-term efficiency.The home features an open layout, a fireplace for cozy evenings, and a primary suite with a separate shower and tub, creating a private retreat. Outside, an inviting pool and spa are perfect for relaxation and entertaining, enhancing the indoor-outdoor living experience.This property presents an outstanding opportunity for buyers seeking a well-proportioned home in a premier location, ready to be customized with premium amenities. Owner is willing to help out with closing costs, call agent for more details.
Upcoming Open Houses
Open House Sunday August 30th, 12:00pm - 2:00pm
Open House Saturday September 5th, 1:00pm - 4:00pm
Open House Sunday September 6th, 2:00pm - 5:00pm
Property Features
Property Type: Residential - Single Family
Cooling: Central Air, Electric
Fireplaces: 1
Garage: 3 car attached
Heating: Central, Gas
Home Style: One Story
Lot Size: 0.20 Acres
Roof Type: Tile
Stories: 1.0
Taxes: $3,135
Year Built: 2000
Amenities
Atrium
BathroomonMainLevel
Bedroom on Main Level
Ceiling Fan(s)
Primary Downstairs
Window Treatments
Deck
Patio
Feature Descriptions
Appliances: Dryer, Disposal, Gas Range, Microwave, Refrigerator, Washer
Days on Site: 42
Fencimg: Block, Back Yard
Fireplace: Gas, Living Room
Flooring: Ceramic Tile, Tile
HOA Fee: 60/ Monthly
Laundry: Gas Dryer Hookup, Main Level, Laundry Room
Lot: Landscaped, < 1/4 Acre
Parcel#: 125-98-717-013
Parking: Attached, Garage, Private
Parking Notes: Attached, Garage, Private
Patio/Porch: Covered, Deck, Enclosed, Patio
Pool: Heated, In Ground, Private, Pool/Spa Combo
Sewer: Public Sewer
Spa: Yes
Swimming Pool: Yes
Water: Public
Window: Blinds, Window Treatments
Room Sizes
Den: 15 X 13
Family Room: 16 X 20
Dining Room: 8 X 12
Bedroom 4: 10 X 11
Bedroom 3: 11 X 12
Bedroom 2: 11 X 12
Primary Bedroom: 14 X 14
Local Schools
High School: Arbor View
Middle School: Cadwallader Ralph
Elementary School: Eisenberg, Dorothy,Eisenberg, Dorothy
Listed By / Shown By
Listed By
Agency Name: Prestige Realty & Property Mgt
Agency Contact: (702) 475-1838
Agent Name: Georgiana Vasilescu

Shown By
Agent Name: The Olguin Group Real Estate
Agent Phone:
Agency Title: Wardley Real Estate

Estimate Your Payment
Estimated Payment
$ 2,562.99 per month $2,138.44 Principal & Interest $261.25 Property Tax $163.30 Homeowner's Insurance
8528 Bandits Bluff Avenue | MLS# 2801401
This single family home located at 8528 Bandits Bluff Avenue, Las Vegas, NV 89143 is currently listed for sale with an asking price of $559,900. This property was built in 2000 and has 4 bedrooms and 2 full baths with 2306 sq. ft. Bandits Bluff Avenue is located in the Spring Mountain Ranch subdivision. Search Spring Mountain Ranch real estate on olguin-group-real-estate.wardleyre.com today.