
BEDS5
BATHS4 full 1 partial
SQUARE FEET4,148
MLS#2762619
STATUSActive
PROPERTY TYPEResidential - Single Family
SUBDIVISIONSilverstone Ranch Parcel 7D
Property Description
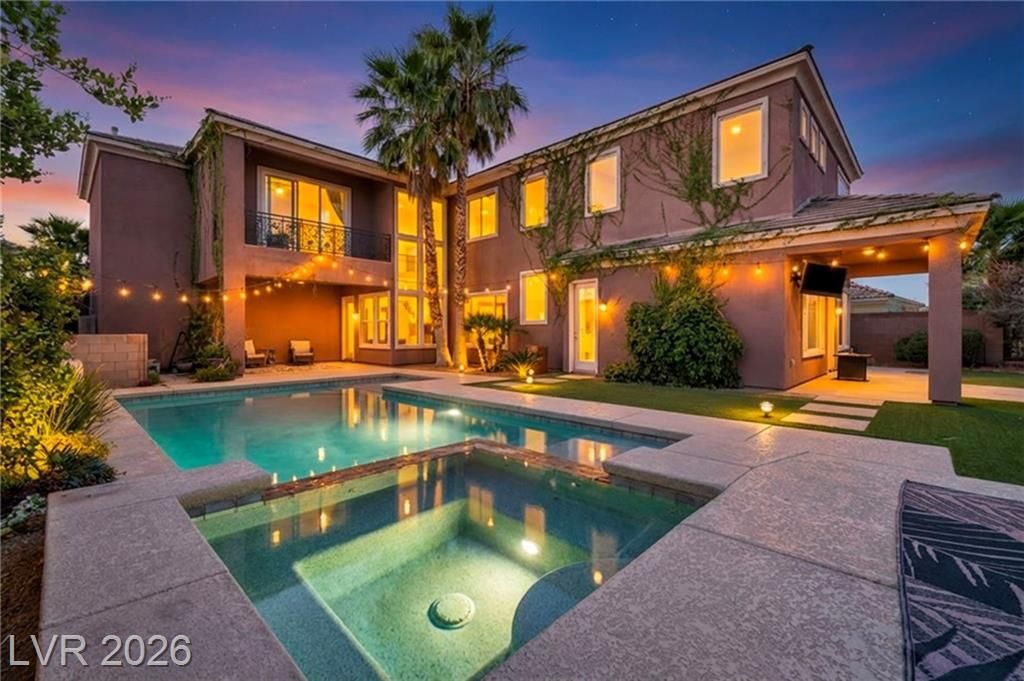
$20,000 buyer cred??t tow?rd allow?bl? ??l?????ng costs, prepa??d e??penses, or interest rate buy-down, subject to lender approval. Welcome to Silverstone Ranch, Luxury guard-gated community! Stunning 2-story estate w/ casita offers 4,148 sq ft of living space, 5 bedrooms, 4.5 baths, and a versatile loft with breathtaking Mount Charleston view that can easily converted to a 6th bedroom. Gourmet kitchen features double ovens, granite countertops, breakfast bar, & butler's pantry, complemented by a formal dining room. The primary suite upstairs includes a private balcony with incredible views. Casita is 5th bedroom*Outside, enjoy a custom pool & spa, two covered patios, and a putting green. Two-car garage w/entry to home*Make this beautiful home yours!
Property Features
Property Type: Residential - Single Family
Cooling: Central Air, Electric
Fireplaces: 2
Garage: 2 car attached
Heating: Central, Gas
Home Style: Two Story
Lot Size: 0.21 Acres
Roof Type: Pitched, Tile
Stories: 2.0
Taxes: $7,380
Year Built: 2007
Amenities
BathroomonMainLevel
Bedroom on Main Level
Ceiling Fan(s)
ThreeQuarterBathonMainLevel
Window Treatments
Balcony
Barbecue
Patio
Sprinkler/Irrigation
Feature Descriptions
Appliances: Built-In Gas Oven, Dryer, Dishwasher, Gas Cooktop, Disposal, Microwave, Refrigerator, Washer
Association Amenities: Basketball Court, Gated, Guard, Security, Tennis Court(s)
Days on Site: 155
Exterior: Drywall
Fencimg: Block, Partial
Fireplace: Family Room, Gas, Outside
Flooring: Carpet, Ceramic Tile, Laminate
HOA Fee: 261/ Monthly
Laundry: Gas Dryer Hookup, Main Level, Laundry Room
Lot: Drip Irrigation/Bubblers, Desert Landscaping, Sprinklers In Rear, Landscaped, Synthetic Grass, < 1/4 Acre
Parcel#: 125-10-618-004
Parking: Attached, Garage, Garage Door Opener, Inside Entrance, Private
Parking Notes: Attached, Garage, Garage Door Opener, Inside Entrance
Patio/Porch: Balcony, Covered, Patio
Pool: Heated, In Ground, Private
Sewer: Public Sewer
Spa: In Ground
Spa: Yes
Special View Info: Mountain(s)
Swimming Pool: Yes
Utilities: Underground Utilities
Water: Public
Window: Blinds, Double Pane Windows, Drapes, Window Treatments
Room Sizes
Loft: 20 X 18
Living Room: 22 X 16
Family Room: 18 X 14
Dining Room: 14 X 10
Den: 12 X 10
Bedroom 5: 20 X 20
Bedroom 4: 14 X 11
Bedroom 3: 12 X 10
Bedroom 2: 12 X 10
Primary Bedroom: 18 X 16
Local Schools
High School: Arbor View
Middle School: Cadwallader Ralph
Elementary School: O' Roarke, Thomas,O' Roarke, Thomas
Listed By / Shown By
Listed By
Agency Name: LPT Realty, LLC
Agent Name: Kyle Matias

Shown By
Agent Name: The Olguin Group Real Estate
Agent Phone:
Agency Title: Wardley Real Estate

Estimate Your Payment
Estimated Payment
$ 4,191.56 per month $3,322.81 Principal & Interest $615.00 Property Tax $253.75 Homeowner's Insurance
8525 Killians Greens Drive | MLS# 2762619
This single family home located at 8525 Killians Greens Drive, Las Vegas, NV 89131 is currently listed for sale with an asking price of $870,000. This property was built in 2007 and has 5 bedrooms and 4 full and 1 partial baths with 4148 sq. ft. Killians Greens Drive is located in the Silverstone Ranch Parcel 7D subdivision. Search Silverstone Ranch Parcel 7D real estate on olguin-group-real-estate.wardleyre.com today.