
BEDS2
BATHS2 full
SQUARE FEET936
MLS#2803105
STATUSActive
PROPERTY TYPERental - Single Family
SUBDIVISIONMARYLAND PEBBLE-UNIT 5
Property Description
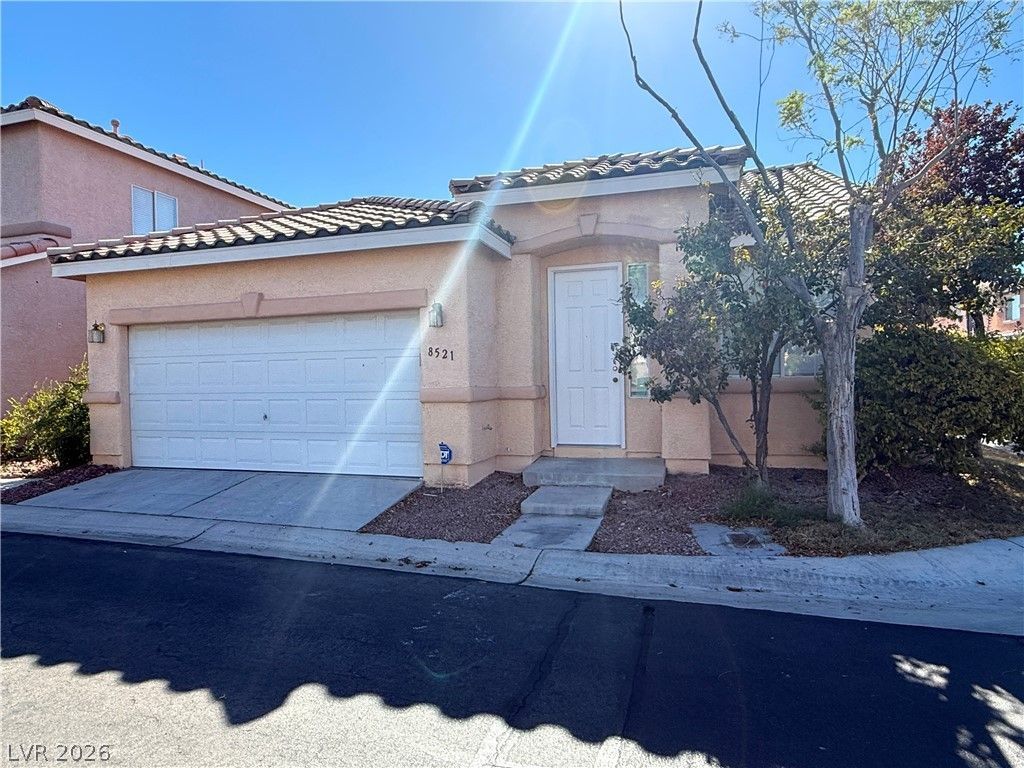
Single-??tor?? living ??n ? g?t?d ????lverado Ranch communit?? ? 2 bed, 2 b?th, 936 sq ft with a great room floor plan that lives larger than the square footage. Wood and tile flooring throughout means no carpet to fuss over and easy upkeep year-round. Sunny eat-in kitchen, fresh paint, and TWO private patios for morning coffee or evening shade. Attached 2-car garage. The community does the heavy lifting: gated entry, sparkling community pool, and a community park directly across the street. Landscaping and common areas are maintained by the HOA ? lock the door and go. Desert Breeze-style open space nearby at Desert Bloom Regional Park, plus quick access to the 215 Beltway puts the airport, the Strip, and Henderson within an easy drive. Low-maintenance, single-level, gated, and pool season ready. Available now.
Property Features
Property Type: Rental - Single Family
Cooling: Central Air, Electric
Garage: 2 car attached
Heating: Central, Gas
Home Style: One Story
Lot Size: 0.07 Acres
Roof Type: Tile
Stories: 1.0
Year Built: 1999
Amenities
BathroomonMainLevel
Ceiling Fan(s)
Pot Rack
Window Treatments
Feature Descriptions
Appliances: Dryer, Dishwasher, Gas Cooktop, Disposal, Gas Range, Refrigerator, Washer/Dryer, Washer/DryerAllInOne, Washer
Association Amenities: None
Days on Site: 33
Exterior: Frame, Stucco
Fencimg: Block, Back Yard
Flooring: Tile
Laundry: Electric Dryer Hookup, Gas Dryer Hookup, Laundry Closet
Parcel#: 177-15-714-041
Parking: Assigned, Attached, Covered, Garage, Inside Entrance, Private
Parking Notes: Assigned, Attached, Covered, Garage, Inside Entrance, P
Pets Allowed: No
Utilities: Cable Available
Window: Blinds
Room Sizes
Primary Bedroom: 12 X 14
Living Room: 14 X 16
Dining Room: 12 X 12
Bedroom 2: 11 X 11
Local Schools
High School: Silverado
Middle School: Schofield Jack Lund
Elementary School: Beatty, John R.,Beatty, John R.
Listed By / Shown By
Listed By
Agency Name: RE/MAX Advantage
Agency Contact: (702) 683-7329
Agent Name: Timothy P. Kuptz

Shown By
Agent Name: The Olguin Group Real Estate
Agent Phone:
Agency Title: Wardley Real Estate

8521 Park Villa Street | MLS# 2803105
This property located at 8521 Park Villa Street, Las Vegas, NV 89123 is currently listed for rent with an asking price of $1,678 / Monthly. Search Las Vegas real estate on olguin-group-real-estate.wardleyre.com today.