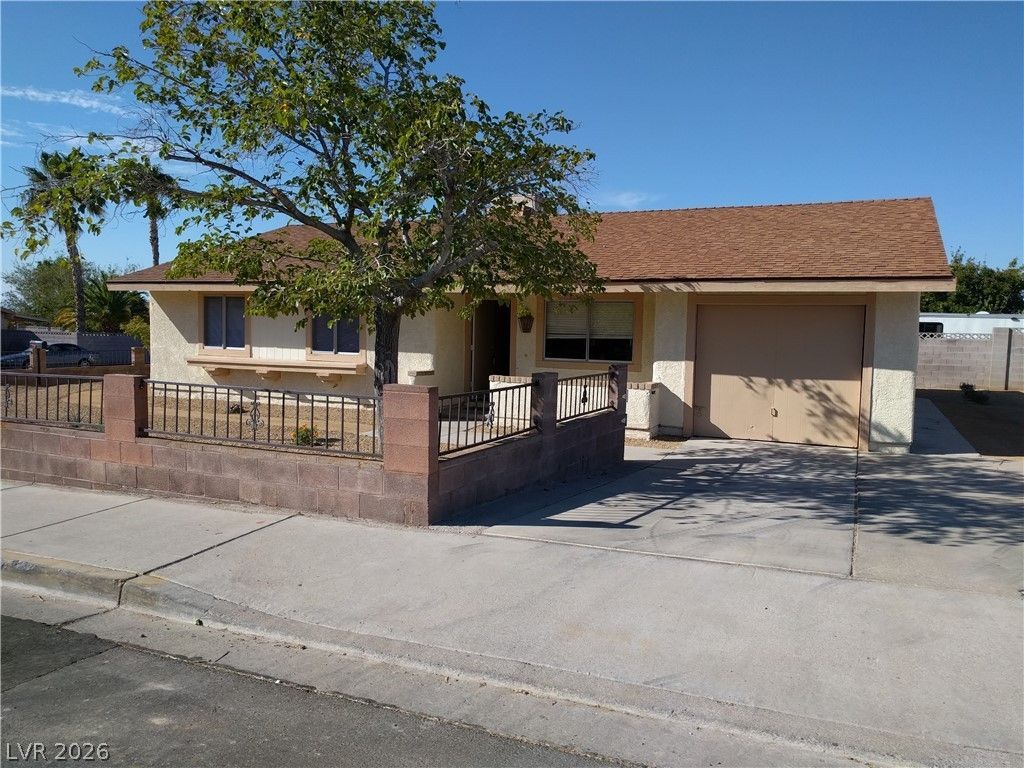

BEDS3
BATHS2 full
SQUARE FEET1,208
MLS#2810079
STATUSActive
PROPERTY TYPERental - Single Family
SUBDIVISIONBOULDER CITY #32 UNIT #11
Property Description
*******2 WEEKS FRÎ?E RÎ?NT******* Cοmе Ñ?ее thÑ?s fantastic 3-bedrοom, 2?bathroom home with a 1-car garage, located in beautiful Boulder City just minutes from Lake Mead! Situated on a large, nearly quarter-acre corner lot, this home offers plenty of space inside and out. The interior features neutral paint throughout, beautiful dark hardwood flooring, and newer carpet in all three bedrooms. All appliances are included for added convenience. Enjoy everything Boulder City has to offer, with shopping, dining, parks, and outdoor recreation nearby. A GREAT PLACE TO CALL HOME! Please note that the rent includes a $50 per month fee for the Resident Benefit Packet (RBP).
Property Features
Property Type: Rental - Single Family
Cooling: Central Air, Electric
Garage: 1
Heating: Central, Electric
Home Style: One Story
Lot Size: 0.21 Acres
Roof Type: Composition, Shingle
Stories: 1.0
Year Built: 1980
Amenities
Bedroom on Main Level
Ceiling Fan(s)
Window Treatments
Patio
Private Yard
Feature Descriptions
Appliances: Dryer, Dishwasher, Disposal, Gas Range, Refrigerator, Washer/Dryer, Washer/DryerAllInOne, Washer
Association Amenities: None
Days on Site: 9
Exterior: Frame, Stucco
Fencimg: Block, Full, Wrought Iron
Flooring: Carpet, Hardwood
Laundry: Electric Dryer Hookup, Gas Dryer Hookup, In Garage
Lot: Desert Landscaping, Landscaped, Rocks
Parcel#: 186-09-315-001
Parking: Detached, Garage, Private
Parking Notes: Detached, Garage, Private
Patio/Porch: Covered, Patio
Pets Allowed: Yes
Utilities: Cable Available
Window: Blinds, Window Treatments
Room Sizes
Bedroom 3: 9 X 9
Bedroom 2: 10 X 9
Primary Bedroom: 14 X 16
Living Room: 20 X 15
Dining Room: 10 X 9
Local Schools
High School: Boulder City
Middle School: Garrett Elton M.
Elementary School: Mitchell,Mitchell
Listed By / Shown By
Listed By
Agency Name: Costello Realty & Mgmt
Agency Contact: 702-724-0040
Agent Name: Lorraine L. Costello

Shown By
Agent Name: The Olguin Group Real Estate
Agent Phone:
Agency Title: Wardley Real Estate

848 Jeri Lane | MLS# 2810079
This property located at 848 Jeri Lane , Boulder City, NV 89005 is currently listed for rent with an asking price of $2,050 / Monthly. Search Boulder City real estate on olguin-group-real-estate.wardleyre.com today.