
BEDS3
BATHS2 full 1 partial
SQUARE FEET1,524
MLS#2803009
STATUSActive
PROPERTY TYPERental - Townhouse
SUBDIVISIONMira Vista
Property Description
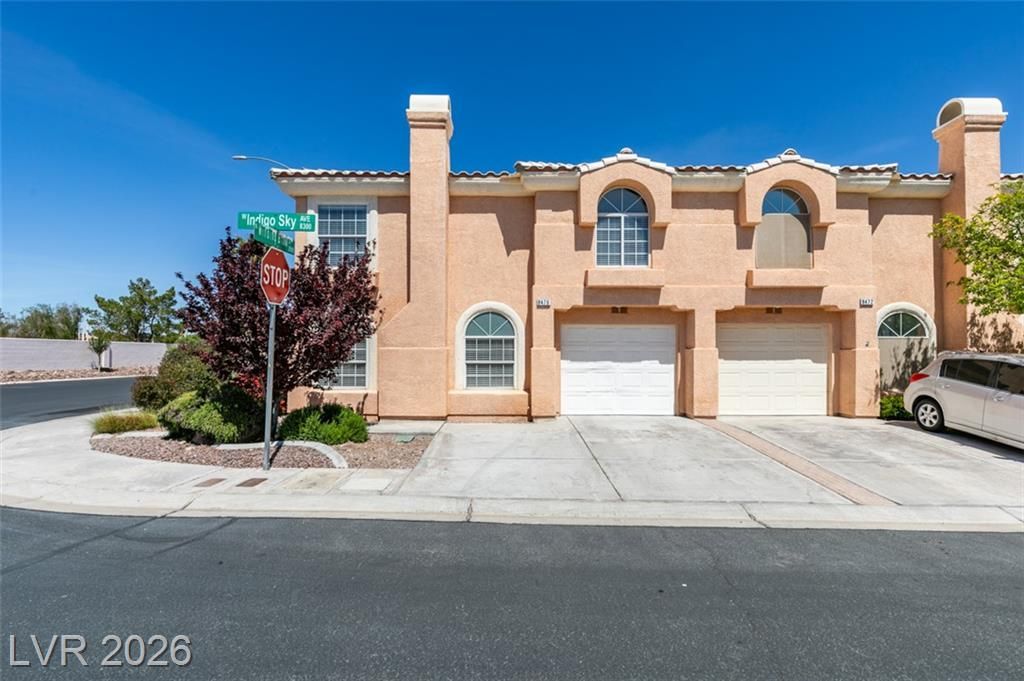
3 Bedroom ?ownh?use w??th ?tt???h?d g?rage in Gated CommunityW?lc?me to this stunning 3 bedroom, 2.5 bathroom townhome located in a gated community near Summerlin. This luxurious property features a spacious clubhouse, an inviting community pool, and a convenient attached 1-car garage. The interior boasts modern touches such as quartz counters, luxury vinyl plank flooring, stainless steel appliances and ceiling fans throughout. Enjoy the cozy fireplace in the family room, as well as the natural light from the skylights. The breakfast bar off the kitchen is perfect for entertaining guests or enjoying a quick meal. Enclosed gated courtyard off the kitchen. Don't miss out on the opportunity to make this beautiful townhouse your new home!
Property Features
Property Type: Rental - Townhouse
Cooling: Central Air, Electric
Fireplaces: 1
Garage: 1
Heating: Central, Gas
Home Style: Two Story
Lot Size: 0.04 Acres
Roof Type: Tile
Stories: 2.0
Year Built: 1999
Amenities
BathroomonMainLevel
Ceiling Fan(s)
HalfBathonMainLevel
Window Treatments
Feature Descriptions
Appliances: Dryer, Dishwasher, Disposal, Gas Range, Microwave, Refrigerator, Washer/Dryer, Washer/DryerAllInOne, Washer
Association Amenities: Fitness Center, Pool, Spa/Hot Tub
Community Features: Pool
Days on Site: 22
Exterior: Frame, Stucco
Fencimg: Block, Back Yard
Fireplace: Gas, Living Room
Flooring: Carpet, Luxury Vinyl Plank
Hot Tub: Yes
Laundry: Gas Dryer Hookup, Main Level, Laundry Room
Parcel#: 138-09-323-040
Parking: Garage, Private
Parking Notes: Garage, Private
Pets Allowed: Yes, Negotiable
Pool: Community
Swimming Pool: Yes
Utilities: Cable Available
Window: Blinds
Room Sizes
Living Room: 17 X 15
Dining Room: 13 X 10
Bedroom 3: 12 X 14
Bedroom 2: 11 X 12
Primary Bedroom: 11 X 16
Local Schools
High School: Cimarron-Memorial
Middle School: Molasky I
Elementary School: Eisenberg, Dorothy,Eisenberg, Dorothy
Listed By / Shown By
Listed By
Agency Name: Lantana
Agency Contact: 702-508-8285
Agent Name: Carolina Quiriarte

Shown By
Agent Name: The Olguin Group Real Estate
Agent Phone:
Agency Title: Wardley Real Estate

8476 Indigo Sky Avenue | MLS# 2803009
This property located at 8476 Indigo Sky Avenue, Las Vegas, NV 89129 is currently listed for rent with an asking price of $1,800 / Monthly. Search Las Vegas real estate on olguin-group-real-estate.wardleyre.com today.