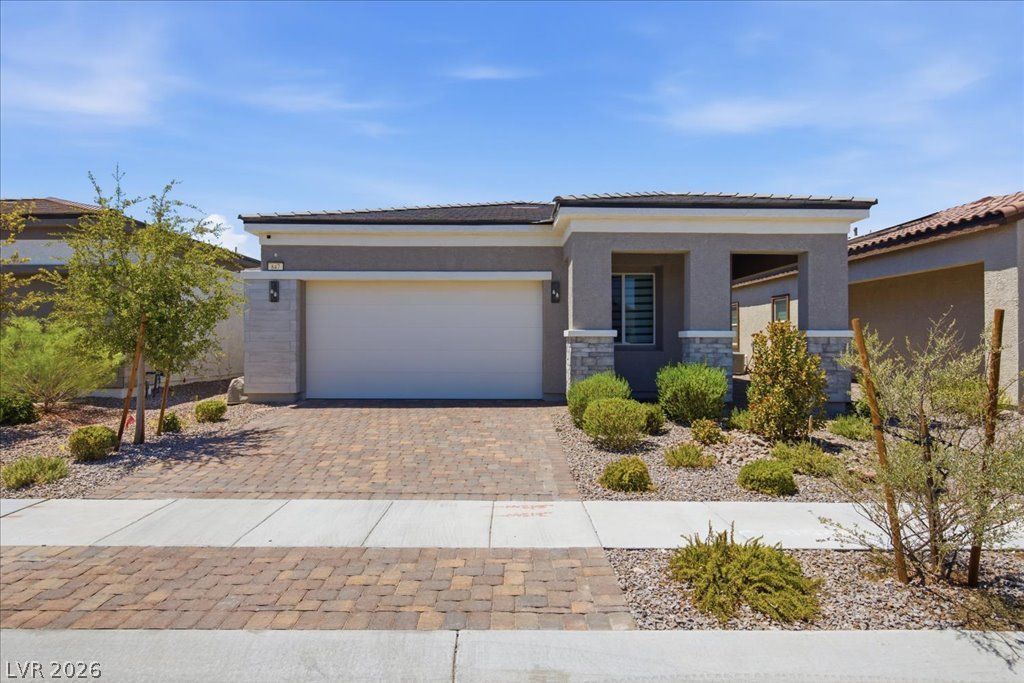

BEDS3
BATHS2 full
SQUARE FEET1,724
MLS#2803196
STATUSActive
PROPERTY TYPEResidential - Single Family
SUBDIVISIONCadence Neighborhood 5 Village Parcel 5-4 Phase 2
Property Description
Single-??tor?? home f?r ???l? ?t 847 ??aton Falls Street in th? ma??terplanned community of Cadence in Henderson, NV. 3 bedrooms, 2 bathrooms, 1,724 sq ft, attached 2-car garage.This single-story layout offers an open floor plan with a centrally located kitchen flowing into the dining and living areas, ideal for everyday living or entertaining. The primary suite is a private retreat with an en suite bathroom and generous closet space, while two additional bedrooms flex easily as guest rooms, a home office, or a gym. The low-maintenance backyard is ready for you to make it your own.Located in Cadence, Henderson, this home puts you close to shopping, dining, parks, and major routes for an easy commute. A great fit for buyers seeking single-story convenience, functional design, and long-term value in one of Henderson's most desirable communities.
Property Features
Property Type: Residential - Single Family
Cooling: Central Air, Electric
Fireplaces: 1
Garage: 2 car attached
Heating: Central, Gas
Home Style: One Story
Lot Size: 0.10 Acres
Roof Type: Pitched, Tile
Stories: 1.0
Taxes: $4,839
Year Built: 2024
Amenities
Primary Downstairs
Air Filtration
Barbecue
Patio
Sprinkler/Irrigation
Feature Descriptions
Appliances: Built-In Electric Oven, Convection Oven, Dryer, Dishwasher, Gas Cooktop, Disposal, Microwave, Refrigerator, Washer
Association Amenities: Basketball Court, Dog Park, Jogging Path, Playground, Pool, Tennis Court(s)
Community Features: Pool
Days on Site: 35
Exterior: Drywall
Fencimg: Block, Back Yard
Fireplace: Electric, Great Room
Flooring: Carpet, Ceramic Tile
HOA Fee: 75/ Monthly
Laundry: Gas Dryer Hookup, Main Level, Laundry Room
Lot: Drip Irrigation/Bubblers, Desert Landscaping, Landscaped, Rocks, < 1/4 Acre
Other Equipment: Water Softener Loop
Parcel#: 160-31-815-103
Parking: Attached, Finished Garage, Garage, Garage Door Opener, Inside Entrance, Private, Guest
Parking Notes: Attached, Finished Garage, Garage, Garage Door Opener
Patio/Porch: Covered, Patio
Pool: Community
Sewer: Public Sewer
Swimming Pool: Yes
Utilities: Underground Utilities
Water: Public
Window: Double Pane Windows, Low-Emissivity Windows
Room Sizes
Great Room: 18 X 17
Dining Room: 10 X 13
Bedroom 3: 14 X 11
Bedroom 2: 11 X 11
Primary Bedroom: 14 X 13
Local Schools
High School: Basic Academy
Middle School: Brown B. Mahlon
Elementary School: Josh, Stevens,Josh, Stevens
Listed By / Shown By
Listed By
Agency Name: eXp Realty
Agency Contact: (702) 765-0736
Agent Name: Dale Abella

Shown By
Agent Name: The Olguin Group Real Estate
Agent Phone:
Agency Title: Wardley Real Estate

Estimate Your Payment
Estimated Payment
$ 2,417.59 per month $1,871.43 Principal & Interest $403.25 Property Tax $142.91 Homeowner's Insurance
847 Eaton Falls Street | MLS# 2803196
This single family home located at 847 Eaton Falls Street, Henderson, NV 89011 is currently listed for sale with an asking price of $489,990. This property was built in 2024 and has 3 bedrooms and 2 full baths with 1724 sq. ft. Eaton Falls Street is located in the Cadence Neighborhood 5 Village Parcel 5-4 Phase 2 subdivision. Search Cadence Neighborhood 5 Village Parcel 5-4 Phase 2 real estate on olguin-group-real-estate.wardleyre.com today.