
BEDS3
BATHS2 full
SQUARE FEET1,742
MLS#2794041
STATUSActive
PROPERTY TYPEResidential - Single Family
SUBDIVISIONSKYE CANYON PARCEL 506 PHASE 2A
Property Description
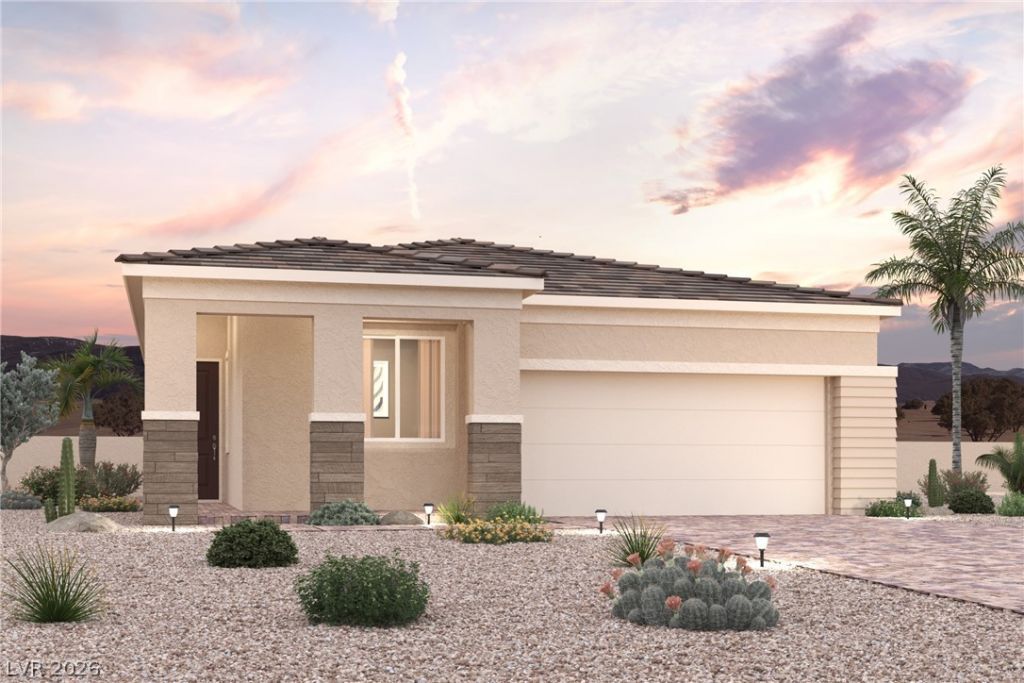
The eleg?nt on?-st?r?? R?????d?nce 1742 plan at Mes? at ??kyeview offers inspired space, designed to suit your daily living and entertaining needs. Upon entering the home from an ample front porch, you'll find a versatile den, a secondary bedroom, a hall bathroom and a convenient laundry room. In the heart of the home, a wide-open great room overlooks the well-appointed kitchen?boasting a generous center island and a charming breakfast nook. Nestled in the back corner of the home is the private primary suite?showcasing a sizable walk-in closet and a bathroom with a walk-in shower and separate vanities.
Property Features
Property Type: Residential - Single Family
Cooling: Central Air, Electric
Garage: 2 car attached
Heating: Central, Gas
Home Style: One Story
Lot Size: 0.10 Acres
Roof Type: Pitched, Tile
Stories: 1.0
Taxes: $1,218
Year Built: 2026
Amenities
BathroomonMainLevel
Bedroom on Main Level
Full Bath on Main Level
Primary Downstairs
Barbecue
Sprinkler/Irrigation
Feature Descriptions
Appliances: Dishwasher, Disposal, Gas Range, Microwave, Tankless Water Heater
Association Amenities: Basketball Court, Dog Park, Fitness Center, Jogging Path, Playground, Pool, Recreation Room, Tennis Court(s)
Days on Site: 63
Exterior: Frame, Stucco, Drywall
Fencimg: Block, Back Yard
Flooring: Carpet, Tile
HOA Fee: 280/ Quarterly
Laundry: Gas Dryer Hookup, Main Level, Laundry Room
Lot: Corner Lot, Drip Irrigation/Bubblers, Desert Landscaping, Landscaped, Rocks
Parcel#: 126-12-216-083
Parking: Attached, Finished Garage, Garage, Inside Entrance, Private, Guest
Parking Notes: Attached, Finished Garage, Garage, Inside Entrance, Pr
Pool: Association
Sewer: Public Sewer
Utilities: Underground Utilities
Water: Public
Window: Insulated Windows
Room Sizes
Great Room: 18 X 17
Bedroom 3: 10 X 11
Bedroom 2: 11 X 11
Primary Bedroom: 14 X 13
Local Schools
High School: Arbor View
Middle School: Escobedo Edmundo
Elementary School: Divich, Kenneth,Divich, Kenneth
Listed By / Shown By
Listed By
Agency Name: Century Communities of Nevada
Agent Name: Kindar Ashford

Shown By
Agent Name: The Olguin Group Real Estate
Agent Phone:
Agency Title: Wardley Real Estate

Estimate Your Payment
Estimated Payment
$ 2,358.43 per month $2,096.81 Principal & Interest $101.50 Property Tax $160.13 Homeowner's Insurance
8465 Seabright Street | MLS# 2794041
This single family home located at 8465 Seabright Street, Las Vegas, NV 89166 is currently listed for sale with an asking price of $549,000. This property was built in 2026 and has 3 bedrooms and 2 full baths with 1742 sq. ft. Seabright Street is located in the SKYE CANYON PARCEL 506 PHASE 2A subdivision. Search SKYE CANYON PARCEL 506 PHASE 2A real estate on olguin-group-real-estate.wardleyre.com today.