
BEDS4
BATHS4 full 1 partial
SQUARE FEET4,063
MLS#2806994
STATUSActive
PROPERTY TYPERental - Single Family
SUBDIVISIONCarmel Hills
Property Description
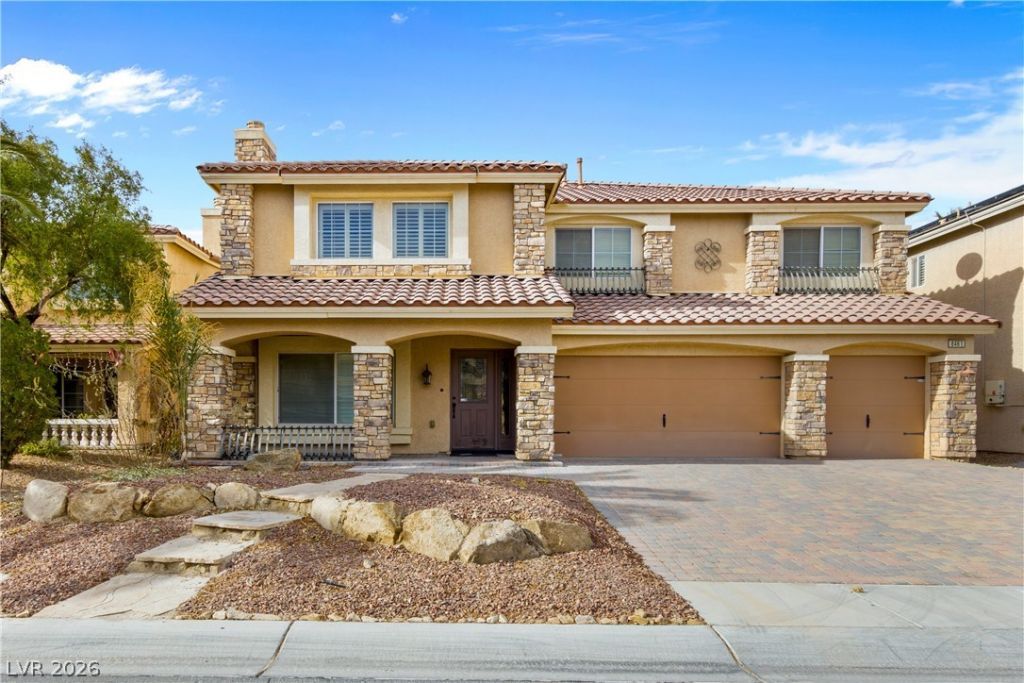
Exper??en??e e???????t???nal comfort and versat??lit?? in this beautifully appointed Southwest Las Vegas residence, thoughtfully designed for effortless living and entertaining. Featuring dual primary suites?one conveniently located on the main level and another upstairs?this spacious home offers the perfect layout for multigenerational living or extended guests. Generous secondary guest suites provide ample space and privacy, while rich stone finishes throughout create a timeless sense of elegance. The gourmet kitchen flows seamlessly into expansive living areas complete with a wet bar and striking stone fireplace. Step outside to your private backyard retreat, where a sparkling pool, spa, and oversized patio provide the ideal setting for relaxing or entertaining year-round. Complete with a three-car garage and located near shopping, dining, and major freeway access, this exceptional lease offers luxury, flexibility, and convenience in one remarkable home.
Property Features
Property Type: Rental - Single Family
Cooling: Central Air, Electric,2 Units
Fireplaces: 1
Garage: 3
Heating: Gas, Multiple Heating Units
Home Style: Two Story
Lot Size: 0.14 Acres
Roof Type: Pitched, Tile
Stories: 2.0
Year Built: 2006
Amenities
BathroomonMainLevel
Bedroom on Main Level
Ceiling Fan(s)
Full Bath on Main Level
Primary Downstairs
Window Treatments
Programmable Thermostat
Balcony
Feature Descriptions
Appliances: Built-In Gas Oven, Dishwasher, ENERGY STAR Qualified Appliances, Gas Cooktop, Disposal, Microwave, Refrigerator
Days on Site: 21
Exterior: Frame, Stucco
Fencimg: Block, Back Yard
Fireplace: Gas, Glass Doors, Living Room
Flooring: Carpet, Marble
Laundry: Gas Dryer Hookup, Main Level, Laundry Room
Parcel#: 177-18-218-008
Parking: Garage, Private
Parking Notes: Garage, Private
Patio/Porch: Balcony
Pets Allowed: Call, Negotiable
Security: Security System Leased
Security: yes
Spa: Yes
Swimming Pool: Yes
Utilities: Cable Available
Room Sizes
Loft: 15 X 12
Living Room: 19 X 15
Family Room: 18 X 16
Dining Room: 15 X 13
Den: 14 X 12
Bedroom 3: 18 X 13
Bedroom 2: 16 X 12
Primary Bedroom: 19 X 15
Primary Bedroom: 19 X 12
Local Schools
High School: Desert Oasis
Middle School: Canarelli Lawrence & Heidi
Elementary School: Mathis, Beverly Dr.,Mathis, Beverly Dr.
Listed By / Shown By
Listed By
Agency Name: Las Vegas Sotheby's Int'l
Agency Contact: (702) 588-1886
Agent Name: Samantha Jones

Shown By
Agent Name: The Olguin Group Real Estate
Agent Phone:
Agency Title: Wardley Real Estate

8461 Moondance Cellars Court | MLS# 2806994
This property located at 8461 Moondance Cellars Court, Las Vegas, NV 89139 is currently listed for rent with an asking price of $4,500 / Monthly. Search Las Vegas real estate on olguin-group-real-estate.wardleyre.com today.