
BEDS4
BATHS3 full
SQUARE FEET2,822
MLS#2773546
STATUSPending
PROPERTY TYPEResidential - Single Family
SUBDIVISIONSkye Canyon Parcel 12
Property Description
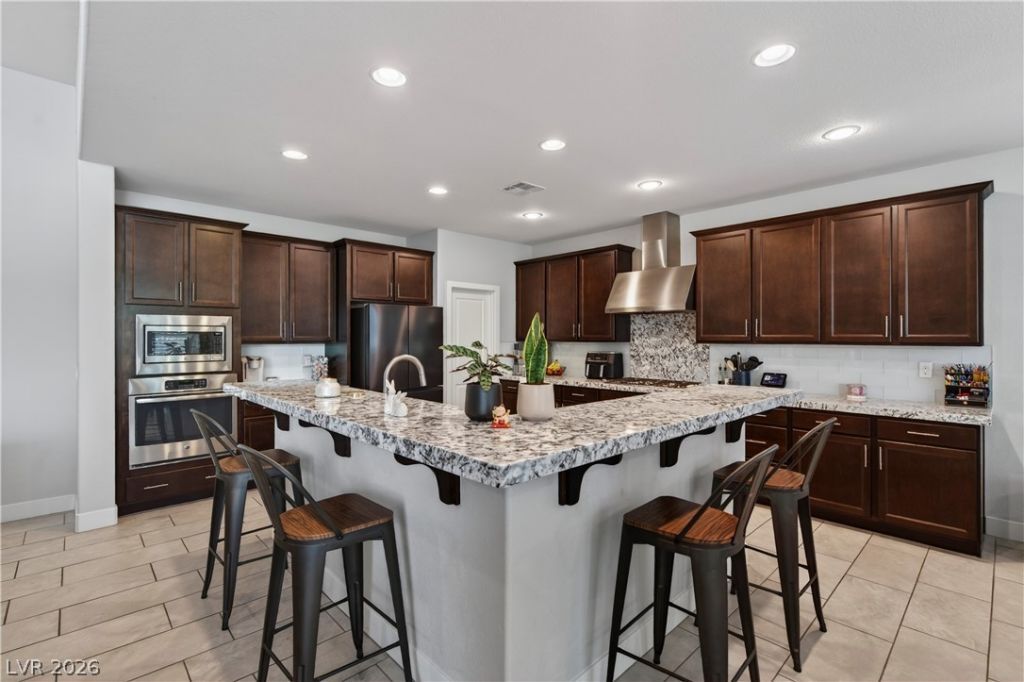
Exper??en??e el?v?t?d ????ngl?-story living in Sk??e C?nyon. A private courtyard entry sets a tone of exclusivity, opening to soaring vaulted ceilings and a grand, open layout. The family room stuns with a dramatic rock accent wall, while the fully remodeled 2023 kitchen blends style and function with premium finishes and a collapsible sliding window wall for seamless indoor/outdoor living. The primary suite is a true sanctuary, featuring a spa-inspired bath with refined upgrades, soaking tub, and walk-in shower, plus a custom-designed closet (2024). Thoughtful enhancements include a remodeled pantry, custom shutters, Everlight exterior system, and a newer HVAC unit (2023). Outside, a lush yet low-maintenance backyard with mature landscaping creates a private retreat. Even the smallest details?from custom pantry organization to soft lighting and mature landscaping?have been curated to make life easier, more comfortable, and truly enjoyable.
Property Features
Property Type: Residential - Single Family
Cooling: Central Air, Electric,2 Units
Garage: 3 car attached
Heating: Central, Gas, Multiple Heating Units
Home Style: One Story
Lot Size: 0.16 Acres
Roof Type: Pitched, Tile
Stories: 1.0
Taxes: $6,640
Year Built: 2017
Amenities
Window Treatments
Barbecue
Courtyard
Patio
Fire Pit
Sprinkler/Irrigation
Feature Descriptions
Appliances: Built-In Gas Oven, Double Oven, Gas Cooktop, Disposal, Microwave
Association Amenities: Clubhouse, Dog Park, Fitness Center, Gated, Barbecue, Playground, Park, Pool, Recreation Room, Security, Tennis Court(s)
Community Features: Pool
Days on Site: 135
Fencimg: Block, Back Yard
Flooring: Carpet, Tile
HOA Fee: 280/ Quarterly
Laundry: Gas Dryer Hookup, Main Level, Laundry Room
Lot: Cul-De-Sac, Drip Irrigation/Bubblers, Fruit Trees, Landscaped, Synthetic Grass, Trees, < 1/4 Acre
Parcel#: 125-07-313-046
Parking: Attached, Epoxy Flooring, Garage, Garage Door Opener, Private, Tandem
Parking Notes: Attached, Epoxy Flooring, Garage, Garage Door Opener,
Patio/Porch: Covered, Patio
Pool: Community
Sewer: Public Sewer
Swimming Pool: Yes
Utilities: Cable Available
Water: Public
Window: Double Pane Windows, Plantation Shutters
Room Sizes
Den: 12 X 10
Family Room: 20 X 20
Dining Room: 11 X 16
Bedroom 4: 14 X 11
Bedroom 3: 11 X 11
Bedroom 2: 11 X 13
Primary Bedroom: 15 X 16
Local Schools
High School: Arbor View
Middle School: Escobedo Edmundo
Elementary School: Divich, Kenneth,Divich, Kenneth
Listed By / Shown By
Listed By
Agency Name: eXp Realty
Agency Contact: (702) 871-7736
Agent Name: Joe R. DiRaffaele

Shown By
Agent Name: The Olguin Group Real Estate
Agent Phone:
Agency Title: Wardley Real Estate

Estimate Your Payment
Estimated Payment
$ 3,430.61 per month $2,673.14 Principal & Interest $553.33 Property Tax $204.14 Homeowner's Insurance
8455 Skye Walk Court | MLS# 2773546
This single family home located at 8455 Skye Walk Court, Las Vegas, NV 89166 is currently listed for sale with an asking price of $699,900. This property was built in 2017 and has 4 bedrooms and 3 full baths with 2822 sq. ft. Skye Walk Court is located in the Skye Canyon Parcel 12 subdivision. Search Skye Canyon Parcel 12 real estate on olguin-group-real-estate.wardleyre.com today.