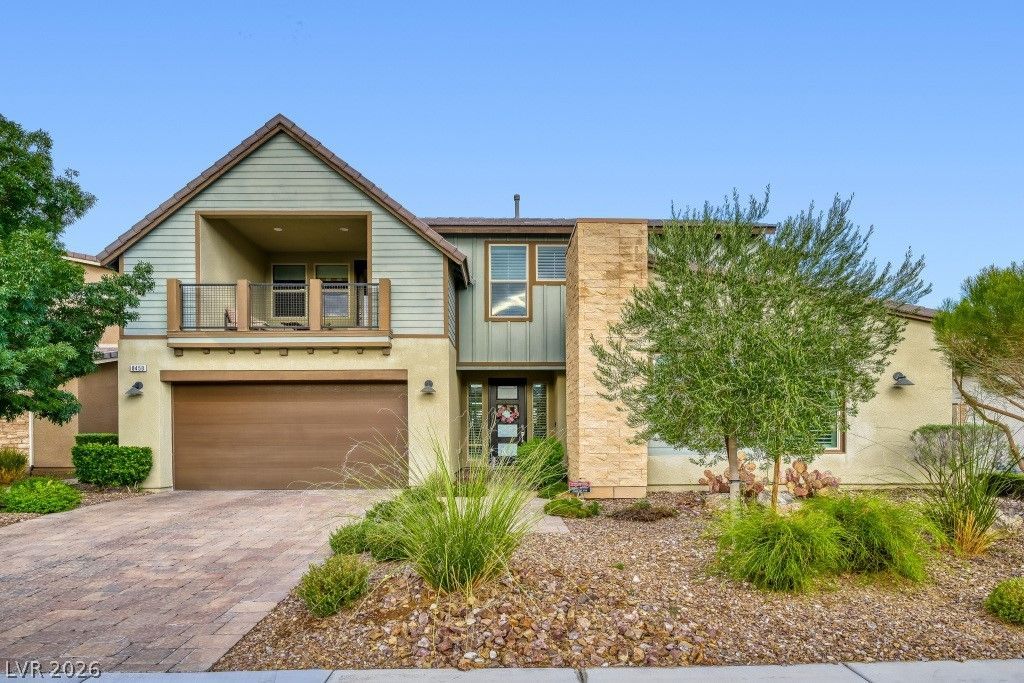

BEDS4
BATHS3 full 1 partial
SQUARE FEET3,570
MLS#2801774
STATUSActive
PROPERTY TYPEResidential - Single Family
SUBDIVISIONSkye Canyon Parcel 12
Property Description
Exper??en??e luxur?? l??v??ng ??n th? g?ted Keystone c?mmunit?? of Skye Canyon! This former builder model showcases exceptional designer finishes, custom upgrades, and professionally curated interiors throughout. The open-concept floor plan is enhanced by dramatic stacking sliding glass doors that seamlessly blend indoor and outdoor living, opening to a resort-style backyard featuring a sparkling in-ground pool?perfect for entertaining or relaxing. The highly desirable downstairs primary suite offers a private retreat with spa-inspired amenities. Every detail reflects the quality and craftsmanship expected of a showcase home. Located in one of Northwest Las Vegas' premier master-planned communities, residents enjoy nearby parks, trails, shopping, dining, and Skye Canyon's outstanding community amenities. True chefs kitchen is perfect for daily dinners and entertaining. Open concept floor plan flows seamlessly throughout. Additional downstairs ensuite bedroom offers tremendous flexibility to this thoughtful floorplan. Tandem 3-car garage offers additional storage and parking space. Plantation shutters and designer finishes throughout the home capture the elegant and timeless beauty of this remarkable property.
Property Features
Property Type: Residential - Single Family
Cooling: Central Air, Electric, High Efficiency,2 Units
Garage: 3 car attached
Heating: Central, Gas, High Efficiency, Multiple Heating Units
Home Style: Two Story
Lot Size: 0.18 Acres
Roof Type: Pitched, Tile
Stories: 2.0
Taxes: $7,437
Year Built: 2016
Amenities
BathroomonMainLevel
Bedroom on Main Level
Ceiling Fan(s)
Full Bath on Main Level
Primary Downstairs
Window Treatments
Balcony
Barbecue
Courtyard
Deck
Porch
Patio
Private Yard
Sprinkler/Irrigation
Outdoor Living Area
Water Feature
Feature Descriptions
Appliances: Built-In Electric Oven, Convection Oven, Dryer, Dishwasher, ENERGY STAR Qualified Appliances, Disposal, Microwave, Refrigerator, Water Softener Owned, Tankless Water Heater, Wine Refrigerator, Washer
Association Amenities: Fitness Center, Gated, Park, Pool
Community Features: Pool
Days on Site: 38
Fencimg: Block, Back Yard
Flooring: Carpet, Tile
HOA Fee: 280/ Quarterly
Laundry: Gas Dryer Hookup, Main Level, Laundry Room
Lot: Drip Irrigation/Bubblers, Landscaped, Rocks, Trees, < 1/4 Acre
Parcel#: 125-07-313-054
Parking: Attached, Epoxy Flooring, Garage, Garage Door Opener, Inside Entrance, Private, Tandem
Parking Notes: Attached, Epoxy Flooring, Garage, Garage Door Opener,
Patio/Porch: Balcony, Covered, Deck, Patio, Porch
Pool: In Ground, Private, Waterfall, Association, Community
Sewer: Public Sewer
Special View Info: Mountain(s)
Swimming Pool: Yes
Utilities: Underground Utilities
Water: Public
Window: Double Pane Windows, Insulated Windows, Plantation Shutters
Room Sizes
Bedroom 4: 12 X 12
Bedroom 3: 14 X 15
Loft: 19 X 20
Bedroom 2: 12 X 14
Primary Bedroom: 15 X 16
Kitchen: 13 X 20
Dining Room: 13 X 18
Living Room: 18 X 18
Local Schools
High School: Arbor View
Middle School: Escobedo Edmundo
Elementary School: Divich, Kenneth,Divich, Kenneth
Listed By / Shown By
Listed By
Agency Name: Coldwell Banker Premier
Agency Contact: (702) 601-1061
Agent Name: Joel M. Lifschutz

Shown By
Agent Name: The Olguin Group Real Estate
Agent Phone:
Agency Title: Wardley Real Estate

Estimate Your Payment
Estimated Payment
$ 4,936.29 per month $4,010.29 Principal & Interest $619.75 Property Tax $306.25 Homeowner's Insurance
8450 Great Outdoors Street | MLS# 2801774
This single family home located at 8450 Great Outdoors Street, Las Vegas, NV 89166 is currently listed for sale with an asking price of $1,050,000. This property was built in 2016 and has 4 bedrooms and 3 full and 1 partial baths with 3570 sq. ft. Great Outdoors Street is located in the Skye Canyon Parcel 12 subdivision. Search Skye Canyon Parcel 12 real estate on olguin-group-real-estate.wardleyre.com today.