
BEDS3
BATHS2 full 1 partial
SQUARE FEET1,595
MLS#2810164
STATUSActive
PROPERTY TYPEResidential - Single Family
SUBDIVISIONMonaco #16
Property Description
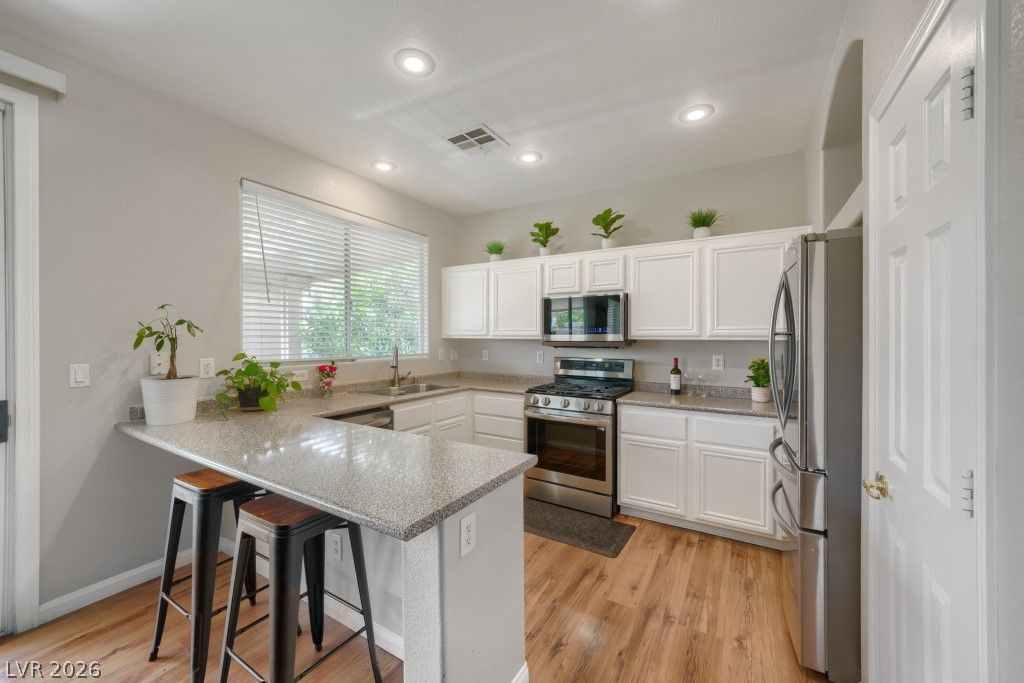
Locat?d ne?r Summerl??n, th???? br??ght ?nd ?iry Las Vegas r?s??dence offers an inviting blend of comfort, style, and functionality. Thoughtfully designed with an open-concept layout, the home features 3 bedrooms, 2.5 baths, and approximately 1,600 square feet of living space. Natural light fills the spacious living and dining areas, creating a warm and welcoming atmosphere throughout.Upstairs, the generously sized primary suite provides a peaceful retreat, while the two secondary bedrooms are thoughtfully connected by a convenient Jack-and-Jill bathroom, an ideal arrangement for family or guests. The kitchen opens to the main living area, making everyday living and entertaining effortless.Step outside to enjoy the covered patio and backyard space, offering a comfortable setting for morning coffee, al fresco dining, or relaxed evenings under the Las Vegas sky. An attached garage adds everyday convenience, while the cul-de-sac setting enhances the sense of privacy and reduced traffic.Ideally located near Summerlin shopping, dining, parks, schools, and major roadways, this exceptional home also offers the benefit of low HOA dues. Come experience the light-filled spaces, comfortable floor plan, and inviting indoor-outdoor living this Montefino Court home has to offer.
Property Features
Property Type: Residential - Single Family
Cooling: Central Air, Electric
Garage: 2 car attached
Heating: Central, Gas
Home Style: Two Story
Lot Size: 0.09 Acres
Roof Type: Tile
Stories: 2.0
Taxes: $2,707
Year Built: 2002
Amenities
BathroomonMainLevel
HalfBathonMainLevel
Window Treatments
Patio
Private Yard
Feature Descriptions
Appliances: Dryer, Dishwasher, Disposal, Gas Range, Microwave, Refrigerator, Water Softener Owned, Washer
Days on Site: 7
Fencimg: Block, Back Yard
Flooring: Luxury Vinyl Plank
HOA Fee: 26/ Monthly
Laundry: Gas Dryer Hookup, Laundry Room, Upper Level
Lot: Back Yard, Landscaped, Rocks, Synthetic Grass, Trees, < 1/4 Acre
Parcel#: 163-09-411-022
Parking: Attached, Garage, Inside Entrance, Private
Parking Notes: Attached, Garage, Inside Entrance, Private
Patio/Porch: Covered, Patio
Sewer: Public Sewer
Utilities: Underground Utilities
Water: Public
Window: Blinds
Room Sizes
Bedroom 3: 11 X 13
Bedroom 2: 12 X 17
Primary Bedroom: 21 X 13
Local Schools
High School: Spring Valley HS
Middle School: Lawrence
Elementary School: Derfelt, Herbert A.,Derfelt, Herbert A.
Listed By / Shown By
Listed By
Agency Name: Keller Williams Realty Las Veg
Agency Contact: (702) 353-9160
Agent Name: Lance Sherman

Shown By
Agent Name: The Olguin Group Real Estate
Agent Phone:
Agency Title: Wardley Real Estate

Estimate Your Payment
Estimated Payment
$ 2,075.53 per month $1,718.70 Principal & Interest $225.58 Property Tax $131.25 Homeowner's Insurance
8447 Montefino Court | MLS# 2810164
This single family home located at 8447 Montefino Court, Las Vegas, NV 89117 is currently listed for sale with an asking price of $450,000. This property was built in 2002 and has 3 bedrooms and 2 full and 1 partial baths with 1595 sq. ft. Montefino Court is located in the Monaco #16 subdivision. Search Monaco #16 real estate on olguin-group-real-estate.wardleyre.com today.