
BEDS4
BATHS3 full
SQUARE FEET2,686
MLS#2811716
STATUSActive
PROPERTY TYPEResidential - Single Family
SUBDIVISIONConcordia At Wigwam
Property Description
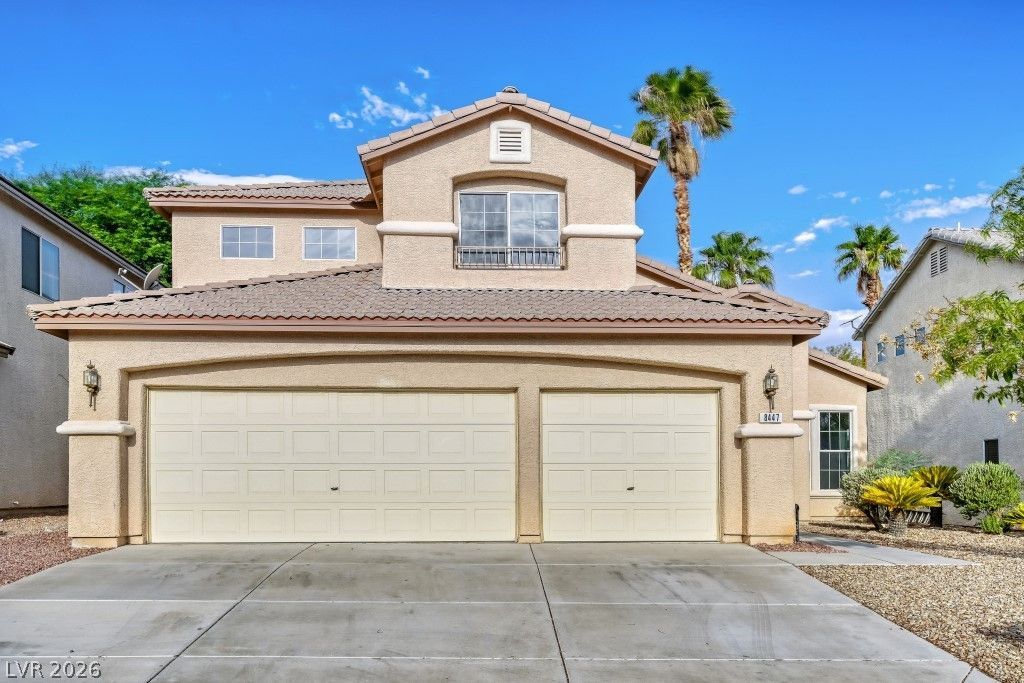
Four bedroom?? and thr?e full bathr??m?? w??th ? l?ft define the footprint ?f thi?? two-story single family residential property, which offers 2,686 square feet of living area on a 0.14-acre lot. This residence provides a structured layout with distinct spaces for daily living. Positioned with no home directly facing across the street, the property looks toward a neighbor's perimeter wall, creating an open feeling.An inviting interior features ceiling fan(s) to assist with climate comfort throughout the residence. The family room includes a gas fireplace, while the layout incorporates under the stairs storage, mirrored closet doors in the bedrooms, vaulted ceilings, pot shelves, and a spacious upstairs loft. This additional space offers many possibilities, functioning as a home office, a media room, or a play area. A downstairs bedroom features a double door entry, and the home is serviced by 3 full baths. The kitchen is equipped with a gas cooktop and a separate built-in oven.Outdoor living functions around a rear yard, which includes a patio and back yard access, providing a serene environment for open-air relaxation. The exterior features a low maintenance landscape with a spacious backyard patio and artificial turf.The location offers convenient access to community parks, schools, freeways, shopping, and dining. Desert Bloom and Silverado Ranch Park are situated nearby, and elementary, junior high, and high schools are also positioned nearby. The nearby 215 beltway provides efficient transit connectivity.
Property Features
Property Type: Residential - Single Family
Cooling: Central Air, Electric
Fireplaces: 1
Garage: 3 car attached
Heating: Central, Gas
Home Style: Two Story
Lot Size: 0.14 Acres
Roof Type: Tile
Stories: 2.0
Taxes: $3,046
Year Built: 2004
Amenities
BathroomonMainLevel
Bedroom on Main Level
Ceiling Fan(s)
Full Bath on Main Level
Patio
Private Yard
Sprinkler/Irrigation
Feature Descriptions
Appliances: Built-In Gas Oven, Dryer, Dishwasher, Gas Cooktop, Disposal, Gas Water Heater, Microwave, Refrigerator, Washer
Days on Site: 2
Exterior: Block, Stucco
Fencimg: Block, Back Yard
Fireplace: Family Room, Gas
Flooring: Carpet, Tile
HOA Fee: 51/ Monthly
Laundry: Gas Dryer Hookup, Laundry Room
Lot: Drip Irrigation/Bubblers, Desert Landscaping, Landscaped, Synthetic Grass, < 1/4 Acre
Parcel#: 177-14-213-046
Parking: Attached, Garage, Inside Entrance, Private
Parking Notes: Attached, Garage, Inside Entrance, Private
Patio/Porch: Patio
Sewer: Public Sewer
Utilities: Underground Utilities
Water: Public
Window: Double Pane Windows
Room Sizes
Dining Room: 23 X 11
Family Room: 15 X 17
Loft: 13 X 10
Bedroom 4: 10 X 12
Bedroom 3: 14 X 11
Bedroom 2: 12 X 13
Primary Bedroom: 18 X 15
Local Schools
High School: Silverado
Middle School: Schofield Jack Lund
Elementary School: Roberts, Aggie,Roberts, Aggie
Listed By / Shown By
Listed By
Agency Name: RESCOM LLC
Agency Contact: 702-485-4444
Agent Name: Jeanne M. Winer

Shown By
Agent Name: The Olguin Group Real Estate
Agent Phone:
Agency Title: Wardley Real Estate

Estimate Your Payment
Estimated Payment
$ 2,617.24 per month $2,195.73 Principal & Interest $253.83 Property Tax $167.68 Homeowner's Insurance
8447 Amherst Valley Street | MLS# 2811716
This single family home located at 8447 Amherst Valley Street, Las Vegas, NV 89123 is currently listed for sale with an asking price of $574,900. This property was built in 2004 and has 4 bedrooms and 3 full baths with 2686 sq. ft. Amherst Valley Street is located in the Concordia At Wigwam subdivision. Search Concordia At Wigwam real estate on olguin-group-real-estate.wardleyre.com today.