
BEDS3
BATHS2 full 1 partial
SQUARE FEET1,508
MLS#2805177
STATUSActive
PROPERTY TYPEResidential - Townhouse
SUBDIVISIONElowen
Property Description
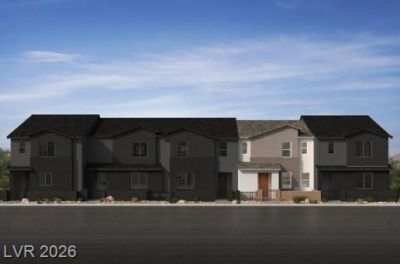
Discov?r el?vated l??v??ng ??n th???? b?autifully designed new ??B t?wnhome community, nestled within a boutique gated community in the heart of Centennial. Thoughtfully appointed with 9-foot ceilings, Aristokraft Benton Flagstone Stained Birch 42Cabinetry, Linen Cream Quartz Countertops, Single Basin Undermount Sink in Kitchen, Enlarged Shower in Primary Bath, Vinyl Plank Flooring. Additional highlights include a soft-water loop, EV pre-wire, and so much more! Located off Grand Montecito and Durango, this community offers an exceptional lifestyle with a private fenced dog park, expansive grass park perfect for kids and family gatherings, and a welcoming neighborhood atmosphere. Modern comfort, stylish finishes, community amenities come together to create a truly special place to call home. Your next chapter starts here with stylish townhome living, thoughtful amenities and everyday lifestyle needs.
Property Features
Property Type: Residential - Townhouse
Cooling: Central Air, Electric
Garage: 2 car attached
Heating: Central, Gas
Home Style: Two Story
Lot Size: 0.04 Acres
Roof Type: Tile
Stories: 2.0
Taxes: $4,000
Year Built: 2026
Amenities
BathroomonMainLevel
HalfBathonMainLevel
None
Courtyard
Porch
Feature Descriptions
Appliances: Dishwasher, Disposal, Gas Range, Microwave
Association Amenities: Gated
Days on Site: 28
Fencimg: Partial, Wrought Iron
Flooring: Carpet, Luxury Vinyl Plank
HOA Fee: 160/ Monthly
Laundry: Gas Dryer Hookup, Laundry Room, Upper Level
Lot: Desert Landscaping, Landscaped, < 1/4 Acre
Other Equipment: Water Softener Loop
Parcel#: 125-29-513-030
Parking: Attached, Garage, Garage Door Opener, Inside Entrance, Private
Parking Notes: Attached, Garage, Garage Door Opener, Inside Entrance
Patio/Porch: Porch
Sewer: Public Sewer
Utilities: Underground Utilities
Water: Public
Window: Double Pane Windows, Low-Emissivity Windows
Room Sizes
Kitchen: 12 X 11
Great Room: 25 X 15
Bedroom 3: 11 X 10
Bedroom 2: 11 X 11
Primary Bedroom: 15 X 15
Local Schools
High School: Centennial
Middle School: Escobedo Edmundo
Elementary School: Divich, Kenneth,Divich, Kenneth
Listed By / Shown By
Listed By
Agency Name: KB Home Nevada Inc
Agency Contact: 702-218-5424
Agent Name: John P. McLaury

Shown By
Agent Name: The Olguin Group Real Estate
Agent Phone:
Agency Title: Wardley Real Estate

Estimate Your Payment
Estimated Payment
$ 1,772.14 per month $1,336.72 Principal & Interest $333.33 Property Tax $102.08 Homeowner's Insurance
8439 Bayside Bluff Avenue | MLS# 2805177
This townhouse located at 8439 Bayside Bluff Avenue, Las Vegas, NV 89149 is currently listed for sale with an asking price of $349,990. This property was built in 2026 and has 3 bedrooms and 2 full and 1 partial baths with 1508 sq. ft. Bayside Bluff Avenue is located in the Elowen subdivision. Search Elowen real estate on olguin-group-real-estate.wardleyre.com today.