
BEDS4
BATHS2 full 1 partial
SQUARE FEET1,723
MLS#2808010
STATUSPending
PROPERTY TYPERental - Single Family
SUBDIVISIONDEER SPRINGS DURANGO
Property Description
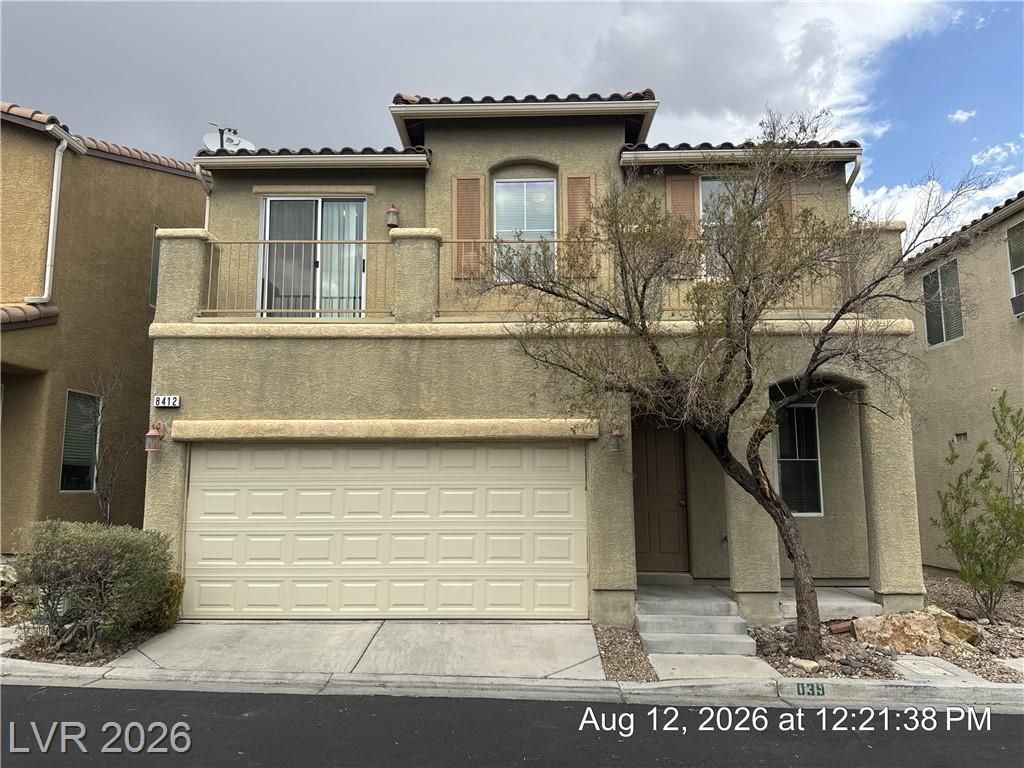
Beautiful 4?B?droom ???m? ??n ???rthwest Las Vegas! C?nven??ently located just minutes from Centennial Hills Hospital, this well-maintained home features an open and functional floor plan with tile flooring throughout the first level, including formal living and dining areas plus a spacious family room. The kitchen offers a center island, black appliances, and overlooks the family room, making it perfect for everyday living and entertaining. The generous primary suite boasts two walk-in closets, dual sinks, and a tub/shower combination. A private balcony off the second bedroom provides lovely mountain views. Enjoy a low-maintenance backyard with synthetic turf, ideal for easy outdoor living. Small pets will be considered. Base rent $1908+ $37 RBP, total monthly price $1945.
Property Features
Property Type: Rental - Single Family
Cooling: Central Air, Electric
Garage: 2 car attached
Heating: Central, Gas
Home Style: Two Story
Lot Size: 0.06 Acres
Roof Type: Tile
Stories: 2.0
Year Built: 2007
Amenities
BathroomonMainLevel
Ceiling Fan(s)
HalfBathonMainLevel
Window Treatments
Balcony
Porch
Private Yard
Feature Descriptions
Appliances: Dryer, Dishwasher, Disposal, Gas Oven, Gas Range, Microwave, Refrigerator, Washer/Dryer, Washer/DryerAllInOne, Washer
Days on Site: 16
Exterior: Frame, Stucco
Fencimg: Block, Back Yard, Vinyl
Flooring: Carpet, Ceramic Tile
Laundry: Gas Dryer Hookup, Laundry Room, Upper Level
Lot: Desert Landscaping, Landscaped, Rocks, Synthetic Grass, < 1/4 Acre
Parcel#: 125-20-713-039
Parking: Attached, Garage, Garage Door Opener, Inside Entrance, Private
Parking Notes: Attached, Garage, Garage Door Opener, Inside Entrance
Patio/Porch: Balcony, Porch
Pets Allowed: Yes, Negotiable
Sewer: Public Sewer
Special View Info: Mountain(s)
Utilities: Cable Available, Underground Utilities
Window: Blinds
Room Sizes
Living Room: 21 X 11
Dining Room: 8 X 7
Bedroom 4: 11 X 10
Bedroom 3: 11 X 11
Bedroom 2: 10 X 9
Primary Bedroom: 14 X 12
Local Schools
High School: Centennial
Middle School: Escobedo Edmundo
Elementary School: Allen, Dean La Mar,Allen, Dean La Mar
Listed By / Shown By
Listed By
Agency Name: McKenna Property Management
Agency Contact: 702-434-4663
Agent Name: Jenni McKenna

Shown By
Agent Name: The Olguin Group Real Estate
Agent Phone:
Agency Title: Wardley Real Estate

8412 Lucero Avenue | MLS# 2808010
This property located at 8412 Lucero Avenue, Las Vegas, NV 89149 is currently listed for rent with an asking price of $1,945 / Monthly. Search Las Vegas real estate on olguin-group-real-estate.wardleyre.com today.