
BEDS4
BATHS2 full 1 partial
SQUARE FEET1,631
MLS#2791190
STATUSActive
PROPERTY TYPEResidential - Single Family
SUBDIVISIONSapphaseire-Phase 1
Property Description
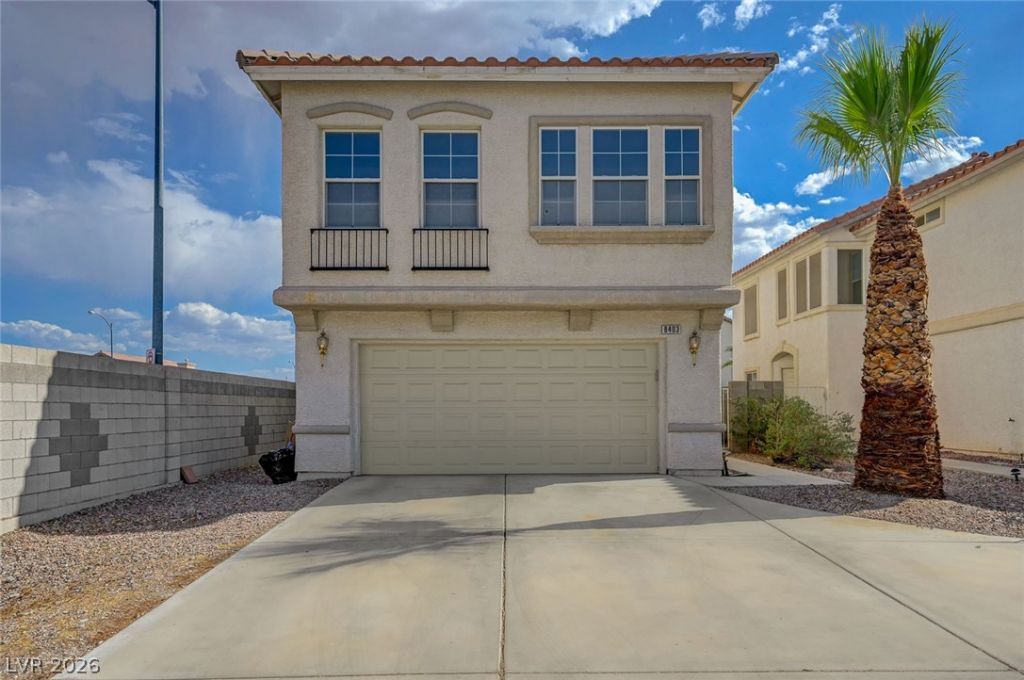
Two-st?ry ??orner?l?t r?????d?nce in Southwest L?s V?gas. Low HOA. 4 bedroom and 2.5 bathroom. New paint enhances the entirety of the home, which is situated within a secure, gated community. Two car garage featuring new garage floor paint. Inside, the downstairs living space with new waterproof luxury vinyl flooring, while a cozy fireplace anchors the refined living room. Kitchen with breakfast bar. All bedrooms are located upstairs, featuring new carpet underfoot. The separate master suite includes vaulted ceilings, a walk-in closet with built-in shelving, and an attached master bathroom equipped with a double vanity and a soaking tub.Outdoor living functions perfectly on the large covered concrete patio, This low-maintenance yard offers a tranquil retreat under the shade.
Property Features
Property Type: Residential - Single Family
Cooling: Central Air, Electric
Fireplaces: 1
Garage: 2 car attached
Heating: Central, Gas
Home Style: Two Story
Lot Size: 0.10 Acres
Roof Type: Tile
Stories: 2.0
Taxes: $1,838
Year Built: 1997
Amenities
BathroomonMainLevel
HalfBathonMainLevel
Window Treatments
None
Feature Descriptions
Appliances: Dryer, Dishwasher, Disposal, Gas Range, Microwave, Refrigerator, Washer
Association Amenities: Gated
Days on Site: 78
Fencimg: Block, Back Yard
Fireplace: Gas, Living Room
Flooring: Carpet, Tile
HOA Fee: 43/ Monthly
Laundry: Gas Dryer Hookup, Laundry Room
Lot: Desert Landscaping, Landscaped, < 1/4 Acre
Parcel#: 163-21-113-061
Parking: Attached, Garage, Private
Parking Notes: Attached, Garage, Private
Sewer: Public Sewer
Utilities: Underground Utilities
Water: Public
Window: Blinds, Double Pane Windows
Room Sizes
Bedroom 4: 12 X 13
Bedroom 3: 12 X 11
Bedroom 2: 12 X 11
Primary Bedroom: 12 X 15
Living Room: 14 X 20
Local Schools
High School: Spring Valley HS
Middle School: Lawrence
Elementary School: Bryan, Roger M.,Bryan, Roger M.
Listed By / Shown By
Listed By
Agency Name: City Villa Realty & Management
Agency Contact: 702-222-0576
Agent Name: Xiaohong Li

Shown By
Agent Name: The Olguin Group Real Estate
Agent Phone:
Agency Title: Wardley Real Estate

Estimate Your Payment
Estimated Payment
$ 1,838.67 per month $1,565.92 Principal & Interest $153.17 Property Tax $119.58 Homeowner's Insurance
8403 Opulent Avenue | MLS# 2791190
This single family home located at 8403 Opulent Avenue, Las Vegas, NV 89147 is currently listed for sale with an asking price of $410,000. This property was built in 1997 and has 4 bedrooms and 2 full and 1 partial baths with 1631 sq. ft. Opulent Avenue is located in the Sapphaseire-Phase 1 subdivision. Search Sapphaseire-Phase 1 real estate on olguin-group-real-estate.wardleyre.com today.