
BEDS3
BATHS2 full 1 partial
SQUARE FEET2,924
MLS#2790003
STATUSActive
PROPERTY TYPEResidential - Single Family
SUBDIVISIONSkye Canyon Parcel 211
Property Description
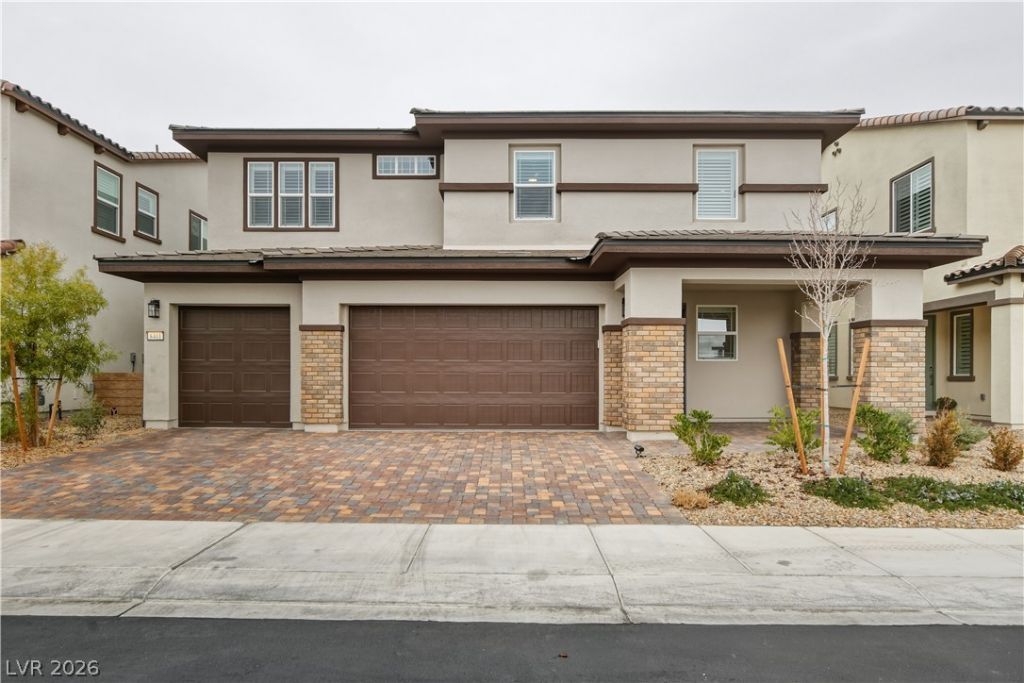
**$24,000 UNDER MO??T R??CEN? C????? ????LD**. BUILTIN 2025! 2,924 sq ft h?me l?cated in a gated community offering resort-style amenities. Featuring 3 bedrooms, a spacious loft, and a private den. *DEN CAN BE CONVERTED INTO DOWNSTAIRS 4TH BEDROOM* The open-concept great room is highlighted by a 12' multi-panel sliding door that seamlessly blends indoor and outdoor living, along with a sleek electric fireplace that adds warmth and style. The chef's kitchen impresses with 42 white cabinets, quartz countertops, stainless steel appliances, and a double oven, making it ideal for entertaining and everyday living. Throughout the home, enjoy upgraded luxury vinyl plank flooring, while the thoughtfully designed laundry room includes a utility sink for added convenience. A 3-car garage provides ample space for vehicles, storage, or hobbies. Residents enjoy access to exceptional community amenities including a pool, spa, clubhouse, and more, all within the security and privacy of a gated neighborhood. This home perfectly combines modern design, functionality, and resort-style living.
Property Features
Property Type: Residential - Single Family
Cooling: Central Air, Electric
Fireplaces: 1
Garage: 3 car attached
Heating: Central, Gas
Home Style: Two Story
Lot Size: 0.13 Acres
Roof Type: Pitched, Tile
Stories: 2.0
Taxes: $1,669
Year Built: 2024
Amenities
BathroomonMainLevel
Ceiling Fan(s)
HalfBathonMainLevel
Window Treatments
Barbecue
Porch
Patio
Feature Descriptions
Appliances: Dryer, Disposal, Gas Range, Microwave, Refrigerator, Washer
Association Amenities: Basketball Court, Clubhouse, Fitness Center, Gated, Jogging Path, Playground, Pool, Spa/Hot Tub
Community Features: Pool
Days on Site: 82
Exterior: Drywall
Fencimg: Block, Back Yard
Fireplace: Electric, Great Room
Flooring: Carpet, Luxury Vinyl Plank
HOA Fee: 250/ Quarterly
Hot Tub: Yes
Laundry: Gas Dryer Hookup, Laundry Room, Upper Level
Lot: Desert Landscaping, Landscaped, < 1/4 Acre
Parcel#: 126-12-316-005
Parking: Attached, Finished Garage, Garage, Garage Door Opener, Guest, Inside Entrance
Parking Notes: Attached, Finished Garage, Garage, Garage Door Opener
Patio/Porch: Covered, Patio, Porch
Pool: Community
Sewer: Public Sewer
Swimming Pool: Yes
Utilities: Underground Utilities
Water: Public
Window: Blinds, Double Pane Windows, Low-Emissivity Windows
Room Sizes
Great Room: 17 X 21
Loft: 26 X 14
Den: 12 X 12
Bedroom 3: 12 X 12
Bedroom 2: 12 X 12
Primary Bedroom: 19 X 13
Local Schools
High School: Arbor View
Middle School: Escobedo Edmundo
Elementary School: Divich, Kenneth,Divich, Kenneth
Listed By / Shown By
Listed By
Agency Name: Huntington & Ellis, A Real Est
Agency Contact: (702) 630-2154
Agent Name: Nicholas Guidice

Shown By
Agent Name: The Olguin Group Real Estate
Agent Phone:
Agency Title: Wardley Real Estate

Estimate Your Payment
Estimated Payment
$ 3,135.99 per month $2,784.29 Principal & Interest $139.08 Property Tax $212.63 Homeowner's Insurance
8401 Waterwood Street | MLS# 2790003
This single family home located at 8401 Waterwood Street, Las Vegas, NV 89166 is currently listed for sale with an asking price of $729,000. This property was built in 2024 and has 3 bedrooms and 2 full and 1 partial baths with 2924 sq. ft. Waterwood Street is located in the Skye Canyon Parcel 211 subdivision. Search Skye Canyon Parcel 211 real estate on olguin-group-real-estate.wardleyre.com today.