
BEDS3
BATHS2 full 1 partial
SQUARE FEET2,234
MLS#2804845
STATUSActive
PROPERTY TYPEResidential - Single Family
SUBDIVISIONNew Model Complex At Spanish Trail Amd
Property Description
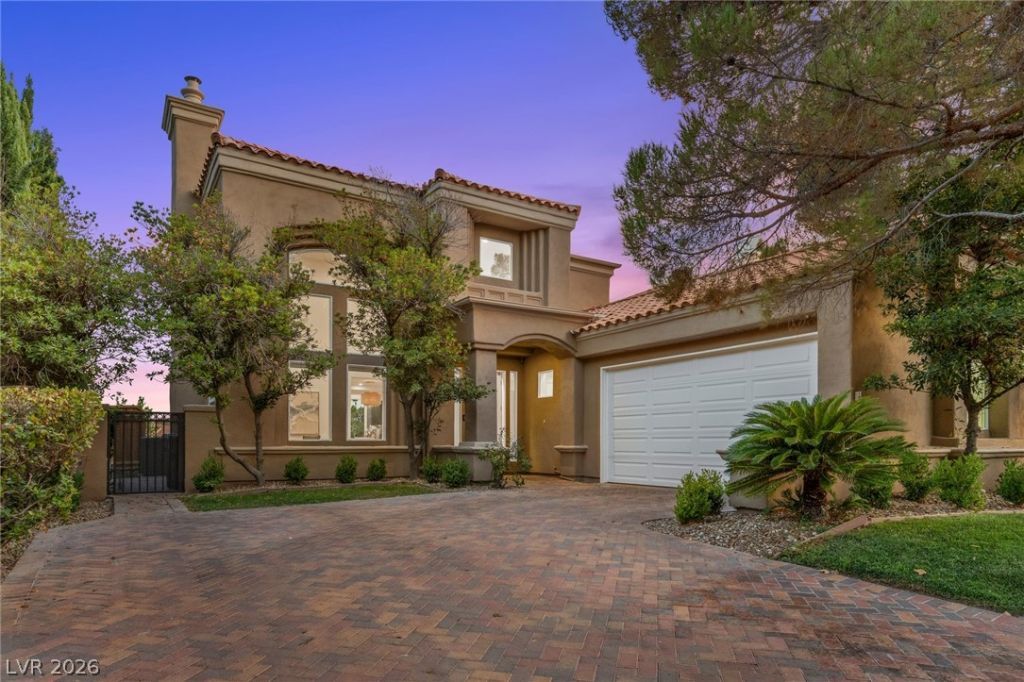
Nestled ?long th? 4th hole ?f th? g?lf ???ur??e in the prestigi?us gu?rd-gated Spanish Trail Country Club, this beautifully updated two-story residence offers the perfect blend of luxury, comfort, and resort-style living. Spanning nearly 2,500 square feet, this boutique home features 3 bedrooms, including a highly desirable primary suite on the main level for added convenience and privacy. Thoughtfully upgraded throughout, the home showcases luxury vinyl plank flooring, a striking designer tile feature wall in the great room, refreshed kitchen cabinetry, a beautifully renovated primary bathroom, and abundant storage. The open layout is ideal for both everyday living and entertaining while capturing serene golf course views. Step outside to your private backyard retreat featuring a sparkling pool and a cedar wood sauna, creating the ultimate space to relax after a round of golf or enjoy the Las Vegas sunshine.Located within one of Las Vegas' most established luxury communities, residents enjoy exceptional amenities including a fitness center, community pools, pickleball courts, tennis courts, and scenic walking paths, all just a short stroll from your front door. Conveniently situated only 10 minutes from the Las Vegas Strip, this home offers the perfect balance of tranquility, recreation, and accessibility. Experience the sought-after Spanish Trail lifestyle today.
Property Features
Property Type: Residential - Single Family
Cooling: Central Air, Electric,2 Units
Fireplaces: 1
Garage: 2 car attached
Heating: Central, Electric, Multiple Heating Units
Home Style: Two Story
Lot Size: 0.17 Acres
Roof Type: Tile
Stories: 2.0
Taxes: $4,800
Year Built: 1988
Amenities
BathroomonMainLevel
Bedroom on Main Level
Full Bath on Main Level
Primary Downstairs
Skylights
Built-in Barbecue
Barbecue
Private Yard
Feature Descriptions
Appliances: Dryer, Disposal, Gas Range, Microwave, Refrigerator, Wine Refrigerator, Washer
Association Amenities: Fitness Center, Gated, Guard, Tennis Court(s)
Days on Site: 17
Exterior: Drywall
Fencimg: Block, Back Yard
Fireplace: Electric, Great Room
Flooring: Luxury Vinyl Plank
HOA Fee: 432/ Monthly
Hot Tub: Yes
Laundry: Gas Dryer Hookup, Laundry Room
Lot: Front Yard, Landscaped, Trees, < 1/4 Acre
Parcel#: 163-28-117-007
Parking: Attached, Garage, Private
Parking Notes: Attached, Garage, Private
Pool: Heated, In Ground, Private, Pool/Spa Combo
Sewer: Public Sewer
Spa: Yes
Spa: In Ground, Outdoor Hot Tub
Special View Info: Golf Course
Swimming Pool: Yes
Utilities: Cable Available
Water: Public
Window: Double Pane Windows, Insulated Windows, Skylight(s)
Room Sizes
Bedroom 3: 10 X 11
Great Room: 17 X 21
Family Room: 21 X 17
Dining Room: 10 X 10
Bedroom 2: 10 X 11
Primary Bedroom: 18 X 18
Local Schools
High School: Durango
Middle School: Sawyer Grant
Elementary School: Rogers, Lucille S.,Rogers, Lucille S.
Listed By / Shown By
Listed By
Agency Name: Las Vegas Sotheby's Int'l
Agency Contact: (702) 577-7659
Agent Name: Kaori Nagao-Chiti

Shown By
Agent Name: The Olguin Group Real Estate
Agent Phone:
Agency Title: Wardley Real Estate

Estimate Your Payment
Estimated Payment
$ 5,744.29 per month $4,965.12 Principal & Interest $400.00 Property Tax $379.17 Homeowner's Insurance
8371 Plum Creek Court | MLS# 2804845
This single family home located at 8371 Plum Creek Court, Las Vegas, NV 89113 is currently listed for sale with an asking price of $1,300,000. This property was built in 1988 and has 3 bedrooms and 2 full and 1 partial baths with 2234 sq. ft. Plum Creek Court is located in the New Model Complex At Spanish Trail Amd subdivision. Search New Model Complex At Spanish Trail Amd real estate on olguin-group-real-estate.wardleyre.com today.