
BEDS4
BATHS2 full
SQUARE FEET1,429
MLS#2807742
STATUSActive Under Contract
PROPERTY TYPEResidential - Single Family
SUBDIVISIONCopperhead Ranch
Property Description
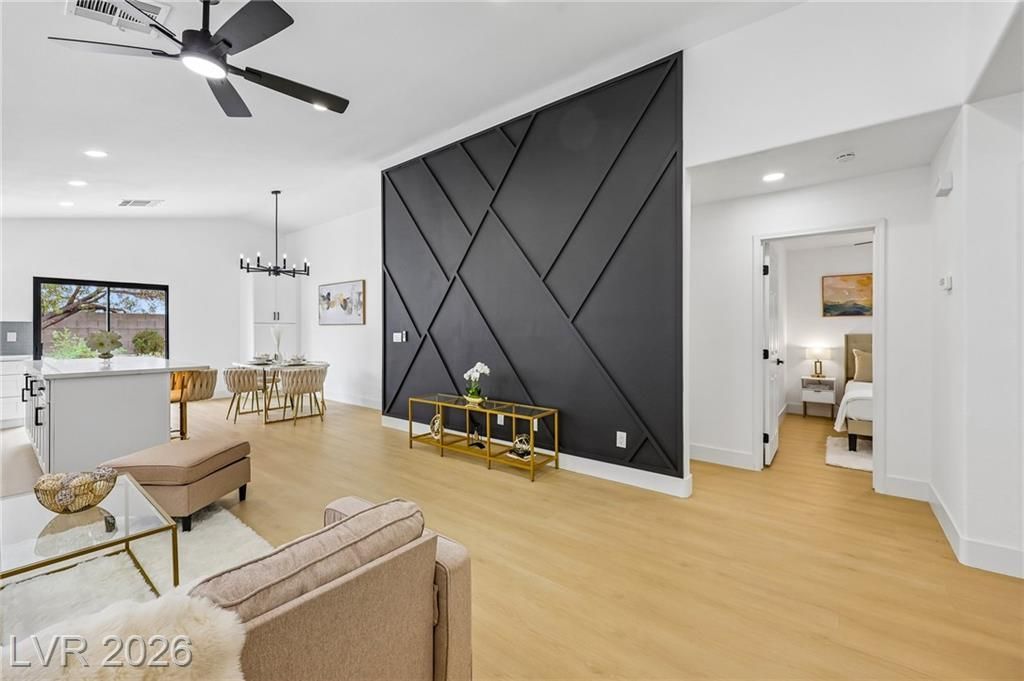
Completel?? rem?deled h?m? w??th ?????D OFF SOLAR! 4 bedroom ?p?n floorplan home featuring Brand New Luxury Vinyl Plank flooring, Brand new shaker cabinets in the kitchen and all bathrooms. New Calcutta quartz counters and brand new stainless steel appliances. Under cabinet lighting and also above cabinet lighting on dimmer switches. Custom glass tile backsplash in kitchen, wood accents, and accent wall. Enjoy your private master suite featuring a new custom accent wall, dual vanities/sinks, and newly custom tiled shower. New LED mirrors in all bathrooms that also has an anti-steam/fog feature. New LED can lights throughout and all on dimmer switches so you can adjust the brightness. Valted ceilings and an open floorplan make this single story home feel spacious. The garage is completely finished with a new epoxy floor and can lights. This home has it all and the paid off solar means cheap energy bills! Don't wait, schedule your tour today!
Property Features
Property Type: Residential - Single Family
Cooling: Central Air, Electric
Garage: 2 car attached
Heating: Central, Gas
Home Style: One Story
Lot Size: 0.11 Acres
Roof Type: Pitched, Tile
Stories: 1.0
Taxes: $2,216
Year Built: 2000
Amenities
Ceiling Fan(s)
Primary Downstairs
Patio
Private Yard
Feature Descriptions
Appliances: Dryer, Gas Cooktop, Disposal, Microwave, Refrigerator, Washer
Association Amenities: None
Days on Site: 16
Fencimg: Block, Back Yard
Flooring: Luxury Vinyl Plank
HOA Fee: 45/ Monthly
Laundry: Gas Dryer Hookup, Laundry Room
Lot: Desert Landscaping, Landscaped, < 1/4 Acre
Parcel#: 163-33-112-081
Parking: Attached, Finished Garage, Garage, Garage Door Opener, Inside Entrance, Private
Parking Notes: Attached, Finished Garage, Garage, Garage Door Opener
Patio/Porch: Patio
Sewer: Public Sewer
Utilities: Cable Available
Water: Public
Room Sizes
Living Room: 16 X 16
Dining Room: 14 X 8
Bedroom 3: 10 X 9
Bedroom 2: 11 X 10
Primary Bedroom: 17 X 12
Local Schools
High School: Durango
Middle School: Sawyer Grant
Elementary School: Rogers, Lucille S.,Rogers, Lucille S.
Listed By / Shown By
Listed By
Agency Name: Platinum Real Estate Prof
Agency Contact: (702) 809-2330
Agent Name: Michael McGrath

Shown By
Agent Name: The Olguin Group Real Estate
Agent Phone:
Agency Title: Wardley Real Estate

Estimate Your Payment
Estimated Payment
$ 2,178.50 per month $1,852.37 Principal & Interest $184.67 Property Tax $141.46 Homeowner's Insurance
8360 Silverdale Avenue | MLS# 2807742
This single family home located at 8360 Silverdale Avenue, Las Vegas, NV 89113 is currently listed for sale with an asking price of $485,000. This property was built in 2000 and has 4 bedrooms and 2 full baths with 1429 sq. ft. Silverdale Avenue is located in the Copperhead Ranch subdivision. Search Copperhead Ranch real estate on olguin-group-real-estate.wardleyre.com today.