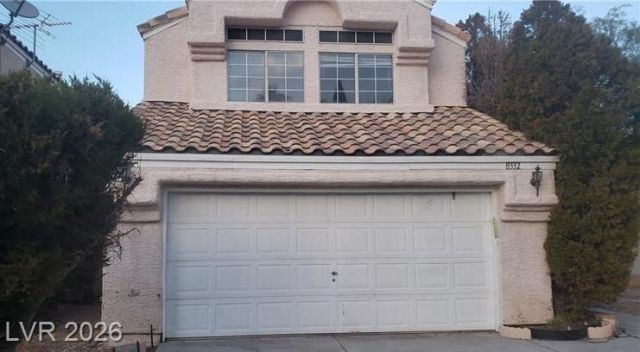

BEDS3
BATHS2 full 1 partial
SQUARE FEET1,597
MLS#2807324
STATUSActive
PROPERTY TYPEResidential - Single Family
SUBDIVISIONSage Shores-Phase 2
Property Description
Discov?r an ?xc???t???n?l l??ving experienc? in th??s charming residence, perfectly situated for comfort and convenience. This delightful home offers three well-appointed bedrooms and two and a half bathrooms, providing ample space for relaxation and daily routines. The thoughtful two-story design encompasses a generous living area of 1597 square feet, ensuring a versatile layout for various lifestyle needs. Experience the ease of a low-maintenance lot, spanning 0.1 acres, which allows for more enjoyment and less upkeep. The exterior features convenient backyard access, ideal for outdoor activities and seamless transitions between indoor and outdoor living. Inside, the interior boasts durable drywall finishes, ready for your personal touch. Located in a vibrant neighborhood, this home offers a prime opportunity to embrace the unique character and amenities of the area. It is a fantastic canvas for creating your dream living space, blending practicality with potential in a desirable setting.
Property Features
Property Type: Residential - Single Family
Cooling: Central Air, Electric
Fireplaces: 1
Garage: 2
Heating: Central, Gas
Home Style: Two Story
Lot Size: 0.10 Acres
Roof Type: Tile
Stories: 2.0
Taxes: $3,580
Year Built: 1989
Amenities
Private Yard
Feature Descriptions
Appliances: Gas Range
Days on Site: 17
Exterior: Drywall
Fencimg: Block, Back Yard
Fireplace: Family Room, Other
Flooring: Carpet, Ceramic Tile
HOA Fee: 115/ Monthly
Laundry: Gas Dryer Hookup, Main Level
Lot: Desert Landscaping, Landscaped, < 1/4 Acre
Parcel#: 138-16-415-071
Parking: Detached, Garage, Private
Parking Notes: Detached, Garage, Private
Sewer: Public Sewer
Utilities: Underground Utilities
Water: Public
Room Sizes
Family Room: 10 X 12
Kitchen: 10 X 10
Bedroom 3: 10 X 10
Bedroom 2: 10 X 10
Primary Bedroom: 10 X 10
Local Schools
High School: Cimarron-Memorial
Middle School: Becker
Elementary School: Eisenberg, Dorothy,Eisenberg, Dorothy
Listed By / Shown By
Listed By
Agency Name: Angel Bothof
Agent Name: Angel Bothof

Shown By
Agent Name: The Olguin Group Real Estate
Agent Phone:
Agency Title: Wardley Real Estate

Estimate Your Payment
Estimated Payment
$ 2,558.97 per month $2,100.25 Principal & Interest $298.33 Property Tax $160.39 Homeowner's Insurance
8332 Shore Breeze Drive | MLS# 2807324
This single family home located at 8332 Shore Breeze Drive, Las Vegas, NV 89128 is currently listed for sale with an asking price of $549,900. This property was built in 1989 and has 3 bedrooms and 2 full and 1 partial baths with 1597 sq. ft. Shore Breeze Drive is located in the Sage Shores-Phase 2 subdivision. Search Sage Shores-Phase 2 real estate on olguin-group-real-estate.wardleyre.com today.