
BEDS3
BATHS3 full 1 partial
SQUARE FEET2,692
MLS#2775065
STATUSActive
PROPERTY TYPEResidential - Single Family
SUBDIVISIONLinks West At Spanish Trail
Property Description
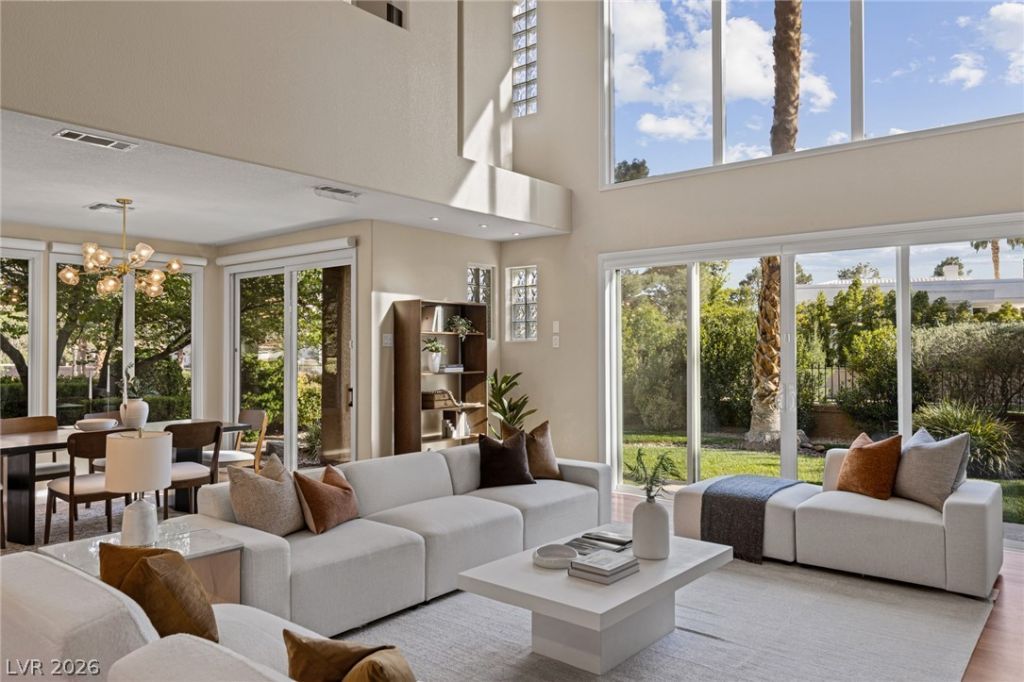
Set within th? guard?gated ???mmun??t?? ?f ??panish Trail, thi?? two?story home occupies a corner lot along the 5th tee of the Canyon golf course, offering a sense of space with only one neighboring property. The backyard is framed by mature landscaping, creating a private setting that complements the golf course backdrop. Inside, the great room sets the tone?double-height ceilings, expansive windows, & sliding doors that connect directly to the outdoor spaces. The kitchen is intentionally separate. It features Jenn-Air double ovens, Sub-Zero fridge, 5-burner cooktop, under-counter wine refrigerator, & a casual dining area with direct access to a covered patio along the side yard?an ideal extension for outdoor dining or morning coffee. The formal dining room offers an additional setting for gatherings & special occasions. The main level is anchored by a primary suite with a fireplace, backyard access, a jetted tub, & a spacious closet. Secondary en-suite bedrooms are generously sized.
Property Features
Property Type: Residential - Single Family
Cooling: Central Air, Electric,2 Units
Fireplaces: 2
Garage: 2 car attached
Heating: Gas, Multiple Heating Units
Home Style: Two Story
Lot Size: 0.22 Acres
Roof Type: Tile
Stories: 2.0
Taxes: $4,855
Year Built: 1990
Amenities
BathroomonMainLevel
Bedroom on Main Level
Ceiling Fan(s)
Full Bath on Main Level
Primary Downstairs
Pot Rack
Window Treatments
Programmable Thermostat
Balcony
Courtyard
Patio
Private Yard
Sprinkler/Irrigation
Feature Descriptions
Appliances: Built-In Gas Oven, Dryer, Dishwasher, Disposal, Microwave, Refrigerator, Water Softener Owned, Water Heater, Wine Refrigerator, Washer
Association Amenities: Country Club, Fitness Center, Gated, Pickleball, Pool, Guard, Spa/Hot Tub, Security, Tennis Court(s)
Community Features: Pool
Days on Site: 128
Exterior: Frame, Stucco
Fencimg: Block, Back Yard, Wrought Iron
Fireplace: Family Room, Gas, Primary Bedroom
Flooring: Carpet, Hardwood, Tile
HOA Fee: 432/ Monthly
Hot Tub: Yes
Laundry: Cabinets, Gas Dryer Hookup, Main Level, Laundry Room, Sink
Lot: Back Yard, Corner Lot, Drip Irrigation/Bubblers, Front Yard, Sprinklers In Rear, Landscaped, No Rear Neighbors, On Golf Course, Sprinklers On Side
Parcel#: 163-28-211-001
Parking: Attached, Garage, Guest, Inside Entrance, Private
Parking Notes: Attached, Garage, Guest, Inside Entrance, Private
Patio/Porch: Balcony, Covered, Patio
Pool: Community
Sewer: Public Sewer
Special View Info: Golf Course
Swimming Pool: Yes
Utilities: Cable Available, Underground Utilities
Water: Public
Window: Plantation Shutters, Window Treatments
Room Sizes
Loft: 13 X 8
Family Room: 20 X 18
Dining Room: 12 X 9
Bedroom 3: 12 X 12
Bedroom 2: 13 X 12
Primary Bedroom: 18 X 15
Local Schools
High School: Durango
Middle School: Sawyer Grant
Elementary School: Rogers, Lucille S.,Rogers, Lucille S.
Listed By / Shown By
Listed By
Agency Name: Rob Jensen Company
Agency Contact: 702-605-7482
Agent Name: Monica Nalbantoglu

Shown By
Agent Name: The Olguin Group Real Estate
Agent Phone:
Agency Title: Wardley Real Estate

Estimate Your Payment
Estimated Payment
$ 4,100.36 per month $3,433.57 Principal & Interest $404.58 Property Tax $262.21 Homeowner's Insurance
8325 Turtle Creek Circle | MLS# 2775065
This single family home located at 8325 Turtle Creek Circle, Las Vegas, NV 89113 is currently listed for sale with an asking price of $898,999. This property was built in 1990 and has 3 bedrooms and 3 full and 1 partial baths with 2692 sq. ft. Turtle Creek Circle is located in the Links West At Spanish Trail subdivision. Search Links West At Spanish Trail real estate on olguin-group-real-estate.wardleyre.com today.