
BEDS5
BATHS3 full
SQUARE FEET3,049
MLS#2809982
STATUSActive
PROPERTY TYPEResidential - Single Family
SUBDIVISIONSpinnaker Cove 2nd Amd
Property Description
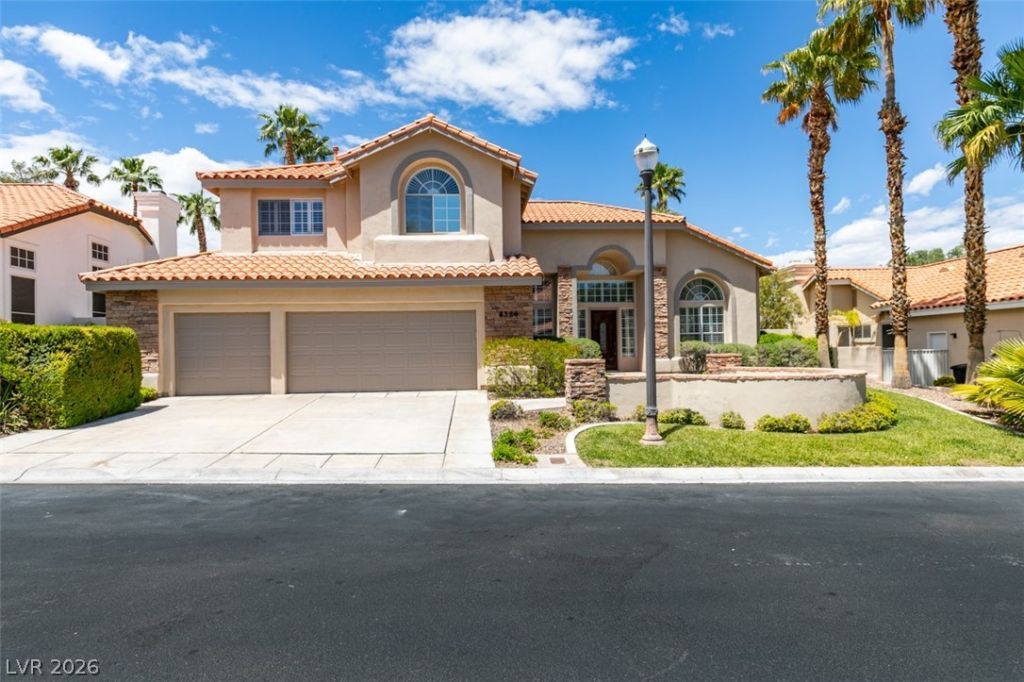
TremendouÑ? DeÑ?ert ShοrеÑ? bеаutÑ? within the BEAUTIFUá?? gatеd Spinnaker Cove !! 5 bedrooms, 3 baths and lots of room to play ! This home is incredible from the stone work, wood beam ceiling in Dining Room, Iron-Work Banisters, Plantation Shutters Throughout, new high-end carpet, vaulted ceilings in primary bedroom, living room and dining room....wow ! New Two-tone paint throughout interior, new exterior paint and brand new tile/plaster for the pool. Awesome 3-car Garage with Built-In Cabinets and Epoxy Coated Floors. Every part of this Immaculate home has been touched with upgrades galore. No back neighbors as there is a cul-de-sac...wow ! The master-planned Desert Shores community featuring walking trails, parks, community beach-oasis, scenic waterfront areas, and all steps away from waterfront dining and shops. Do not miss this stunner !!
Property Features
Property Type: Residential - Single Family
Cooling: Central Air, Electric,2 Units
Fireplaces: 1
Garage: 3 car attached
Heating: Central, Gas, Multiple Heating Units
Home Style: Two Story
Lot Size: 0.21 Acres
Roof Type: Tile
Stories: 2.0
Taxes: $4,969
Year Built: 1990
Amenities
Bedroom on Main Level
Ceiling Fan(s)
Window Treatments
Central Vacuum
Barbecue
Courtyard
Patio
Private Yard
Feature Descriptions
Appliances: Dishwasher, Gas Cooktop, Disposal, Microwave, Refrigerator
Association Amenities: Clubhouse, Gated, Park
Days on Site: 9
Exterior: Frame, Stucco
Fencimg: Block, Back Yard
Fireplace: Family Room, Gas
Flooring: Carpet, Ceramic Tile
HOA Fee: 121/ Monthly
Laundry: Electric Dryer Hookup, Gas Dryer Hookup, Main Level, Laundry Room
Lot: Desert Landscaping, Front Yard, Landscaped, < 1/4 Acre
Parcel#: 138-16-215-102
Parking: Attached, Exterior Access Door, Epoxy Flooring, Finished Garage, Garage, Garage Door Opener, Inside Entrance, Open, Shelves
Parking Notes: Attached, Exterior Access Door, Epoxy Flooring, Finis
Patio/Porch: Covered, Patio
Pool: In Ground, Private, Pool/Spa Combo
Sewer: Public Sewer
Spa: Yes
Swimming Pool: Yes
Utilities: Cable Available
Water: Public
Window: Double Pane Windows, Plantation Shutters
Room Sizes
Living Room: 14 X 14
Family Room: 17 X 15
Dining Room: 13 X 11
Bedroom 5: 13 X 11
Bedroom 4: 16 X 12
Bedroom 3: 14 X 11
Bedroom 2: 14 X 11
Primary Bedroom: 18 X 17
Local Schools
High School: Cimarron-Memorial
Middle School: Becker
Elementary School: Eisenberg, Dorothy,Eisenberg, Dorothy
Listed By / Shown By
Listed By
Agency Name: Realty ONE Group, Inc
Agency Contact: (702) 326-2333
Agent Name: Pierre A. Gendebien

Shown By
Agent Name: The Olguin Group Real Estate
Agent Phone:
Agency Title: Wardley Real Estate

Estimate Your Payment
Estimated Payment
$ 4,381.19 per month $3,685.65 Principal & Interest $414.08 Property Tax $281.46 Homeowner's Insurance
8324 Granite Lake Drive | MLS# 2809982
This single family home located at 8324 Granite Lake Drive , Las Vegas, NV 89128 is currently listed for sale with an asking price of $965,000. This property was built in 1990 and has 5 bedrooms and 3 full baths with 3049 sq. ft. Granite Lake Drive is located in the Spinnaker Cove 2nd Amd subdivision. Search Spinnaker Cove 2nd Amd real estate on olguin-group-real-estate.wardleyre.com today.