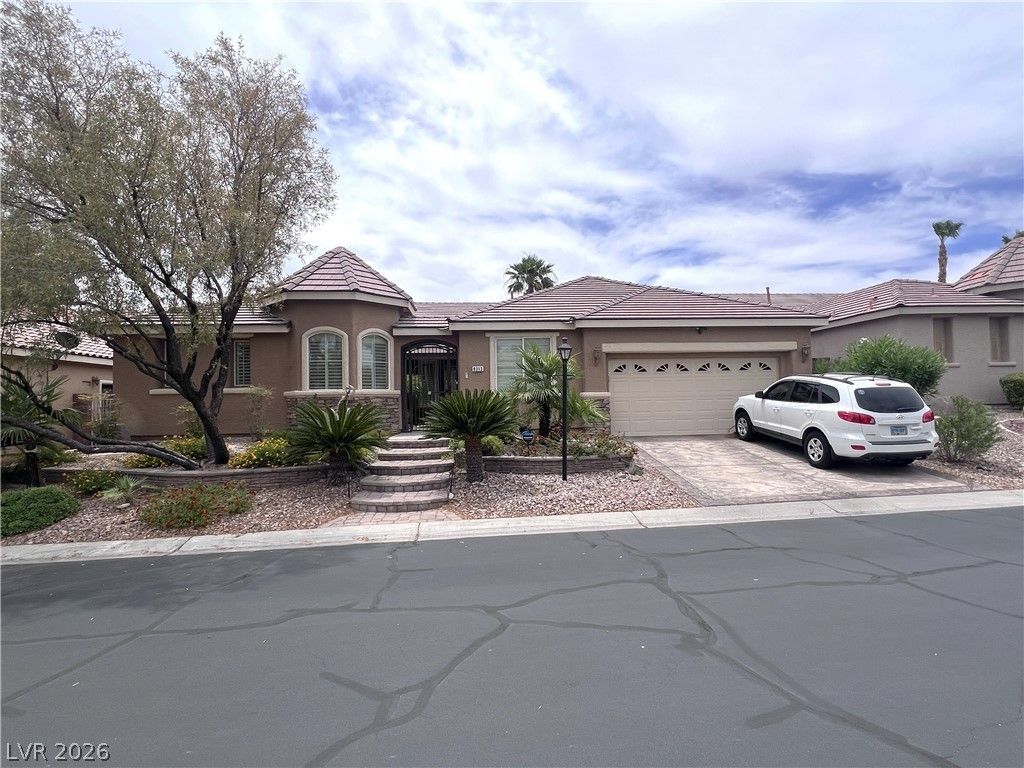

BEDS4
BATHS4 full
SQUARE FEET3,024
MLS#2789920
STATUSPending
PROPERTY TYPEResidential - Single Family
SUBDIVISIONTule Spgs Ranch North
Property Description
Discov?r unp?rallel?d ????ngl????tory living in the pre??tig??ous gated Whisper Creek community. This magnificently appointed residence offers a serene escape and a captivating lifestyle opportunity. The expansive 3044 square foot living area is thoughtfully designed for comfort and elegance. The gourmet kitchen boasts a huge island, cooktop, double oven, and a sophisticated cocktail bar area with pendant lighting. Luxury vinyl wood floors and plantation shutters enhance the ambiance throughout. This home features four bedrooms and four full bathrooms, with a private primary suite. A unique detached casita includes its own full bathroom, offering flexible guest space. Secondary bedrooms share a convenient Jack and Jill bathroom. The outdoor entertainer's paradise features a sparkling pool and spa, a covered patio, and a fully equipped outdoor kitchen with a built-in barbecue and Green Egg. A dedicated seating area completes this exceptional backyard. A solar power purchase agreement, easily assumable by the buyer for $270 per month, contributes to energy efficiency, completing this elevated Las Vegas living experience.
Property Features
Property Type: Residential - Single Family
Cooling: Central Air, Electric,2 Units
Fireplaces: 1
Garage: 2 car attached
Heating: Gas, Multiple Heating Units
Home Style: One Story
Lot Size: 0.18 Acres
Roof Type: Pitched, Tile
Stories: 1.0
Taxes: $5,227
Year Built: 2002
Amenities
Bedroom on Main Level
Ceiling Fan(s)
Primary Downstairs
Window Treatments
Courtyard
Patio
Private Yard
Sprinkler/Irrigation
Feature Descriptions
Appliances: Built-In Gas Oven, Double Oven, Dryer, Dishwasher, Gas Cooktop, Disposal, Gas Water Heater, Microwave, Refrigerator, Water Softener Owned, Washer
Association Amenities: Dog Park, Gated, Park
Days on Site: 81
Exterior: Frame, Stucco
Fencimg: Block, Back Yard
Fireplace: Family Room, Gas
Flooring: Carpet, Laminate
HOA Fee: 85/ Monthly
Laundry: Gas Dryer Hookup, Main Level, Laundry Room
Lot: Drip Irrigation/Bubblers, Desert Landscaping, Landscaped, < 1/4 Acre
Parcel#: 125-09-210-021
Parking: Attached, Garage, Garage Door Opener, Inside Entrance, Open, Guest
Parking Notes: Attached, Garage, Garage Door Opener, Inside Entrance
Patio/Porch: Covered, Patio
Pool: Heated, In Ground, Private, Pool/Spa Combo
Sewer: Public Sewer
Spa: In Ground
Spa: Yes
Special View Info: Mountain(s)
Swimming Pool: Yes
Utilities: Cable Available
Water: Public
Window: Double Pane Windows, Drapes, Plantation Shutters, Window Treatments
Room Sizes
Dining Room: 15 X 24
Great Room: 16 X 25
Den: 10 X 12
Bedroom 4: 12 X 10
Bedroom 3: 11 X 11
Bedroom 2: 12 X 12
Primary Bedroom: 15 X 13
Local Schools
High School: Arbor View
Middle School: Cadwallader Ralph
Elementary School: O' Roarke, Thomas,O' Roarke, Thomas
Listed By / Shown By
Listed By
Agency Name: Realty ONE Group, Inc
Agency Contact: (702) 610-0750
Agent Name: Joseph N. Pessin

Shown By
Agent Name: The Olguin Group Real Estate
Agent Phone:
Agency Title: Wardley Real Estate

Estimate Your Payment
Estimated Payment
$ 3,271.75 per month $2,634.95 Principal & Interest $435.58 Property Tax $201.22 Homeowner's Insurance
8313 Weeping Springs Avenue | MLS# 2789920
This single family home located at 8313 Weeping Springs Avenue, Las Vegas, NV 89131 is currently listed for sale with an asking price of $689,900. This property was built in 2002 and has 4 bedrooms and 4 full baths with 3024 sq. ft. Weeping Springs Avenue is located in the Tule Spgs Ranch North subdivision. Search Tule Spgs Ranch North real estate on olguin-group-real-estate.wardleyre.com today.