
BEDS4
BATHS3 full
SQUARE FEET2,440
MLS#2813043
STATUSActive
PROPERTY TYPEResidential - Single Family
SUBDIVISIONCanyon Creek West
Property Description
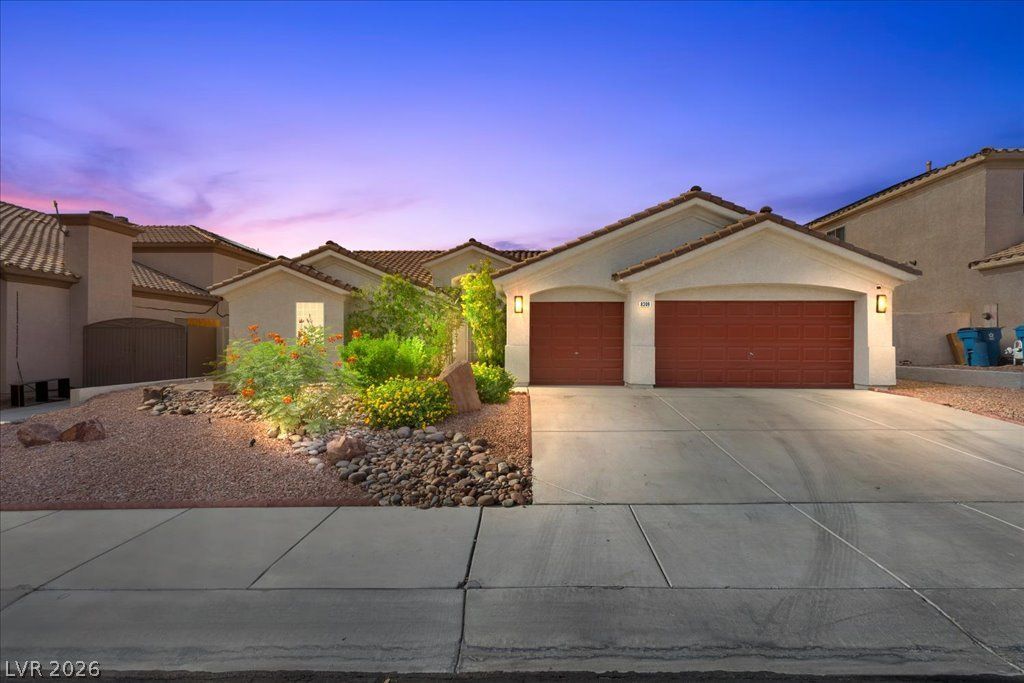
BeautifullÑ? updаted sÑ?nglе?Ñ?tοrÑ? home with a pool, 3-Ñ?ar gаrage, solar, and NO HOA! This spacious home offers an open, versatile floor plan with vaulted ceilings and stylish wood-look flooring throughout the main living areas. The remodeled kitchen is a standout, featuring rich cabinetry, gorgeous countertops, subway tile backsplash, stainless steel appliances, gas range, and an oversized breakfast bar overlooking the living and dining spaces. A built-in beverage center with additional cabinetry adds even more storage and entertaining space.The generous primary suite offers a large walk-in closet and private bath, while four additional bedrooms provide plenty of flexibility for guests, home offices, or hobby spaces. Multiple living and dining areas make the floor plan easy to adapt to your needs.Step outside to your own private backyard retreat featuring a sparkling pool and spa, expansive covered patio, and built-in outdoor kitchen/BBQ?perfect for enjoying Las Vegas living year-round. Low-maintenance desert landscaping surrounds the home, while the 3-car garage provides plenty of room for vehicles and storage.With solar for added energy efficiency and no monthly HOA, this home combines space, upgrades, and sought-after amenities in one impressive package.
Property Features
Property Type: Residential - Single Family
Cooling: Central Air, Electric
Fireplaces: 1
Garage: 3 car attached
Heating: Central, Gas
Home Style: One Story
Lot Size: 0.18 Acres
Roof Type: Tile
Stories: 1.0
Taxes: $3,238
Year Built: 1997
Amenities
Bedroom on Main Level
Primary Downstairs
Window Treatments
Built-in Barbecue
Barbecue
Patio
Sprinkler/Irrigation
Feature Descriptions
Appliances: Disposal, Gas Range, Microwave, Refrigerator, Wine Refrigerator
Association Amenities: None
Fencimg: Block, Back Yard
Fireplace: Family Room, Gas
Flooring: Luxury Vinyl Plank
Laundry: Gas Dryer Hookup, Laundry Room
Lot: Drip Irrigation/Bubblers, Desert Landscaping, Landscaped, < 1/4 Acre
Parcel#: 125-33-115-001
Parking: Attached, Garage, Garage Door Opener, Inside Entrance, Private
Parking Notes: Attached, Garage, Garage Door Opener, Inside Entrance
Patio/Porch: Covered, Patio
Pool: In Ground, Private
Sewer: Public Sewer
Swimming Pool: Yes
Utilities: Underground Utilities
Water: Public
Window: Blinds, Double Pane Windows, Window Treatments
Room Sizes
Den: 11 X 10
Family Room: 18 X 8
Dining Room: 11 X 13
Living Room: 21 X 13
Bedroom 4: 11 X 10
Bedroom 3: 12 X 10
Bedroom 2: 13 X 13
Primary Bedroom: 13 X 24
Local Schools
High School: Centennial
Middle School: Leavitt Justice Myron E
Elementary School: Allen, Dean La Mar,Allen, Dean La Mar
Listed By / Shown By
Listed By
Agency Name: Keller Williams Realty Las Veg
Agency Contact: (702) 289-5200
Agent Name: Nick Alexander Laymon

Shown By
Agent Name: The Olguin Group Real Estate
Agent Phone:
Agency Title: Wardley Real Estate

Estimate Your Payment
Estimated Payment
$ 3,064.89 per month $2,596.76 Principal & Interest $269.83 Property Tax $198.30 Homeowner's Insurance
8309 Shad Bush Avenue | MLS# 2813043
This single family home located at 8309 Shad Bush Avenue , Las Vegas, NV 89149 is currently listed for sale with an asking price of $679,900. This property was built in 1997 and has 4 bedrooms and 3 full baths with 2440 sq. ft. Shad Bush Avenue is located in the Canyon Creek West subdivision. Search Canyon Creek West real estate on olguin-group-real-estate.wardleyre.com today.