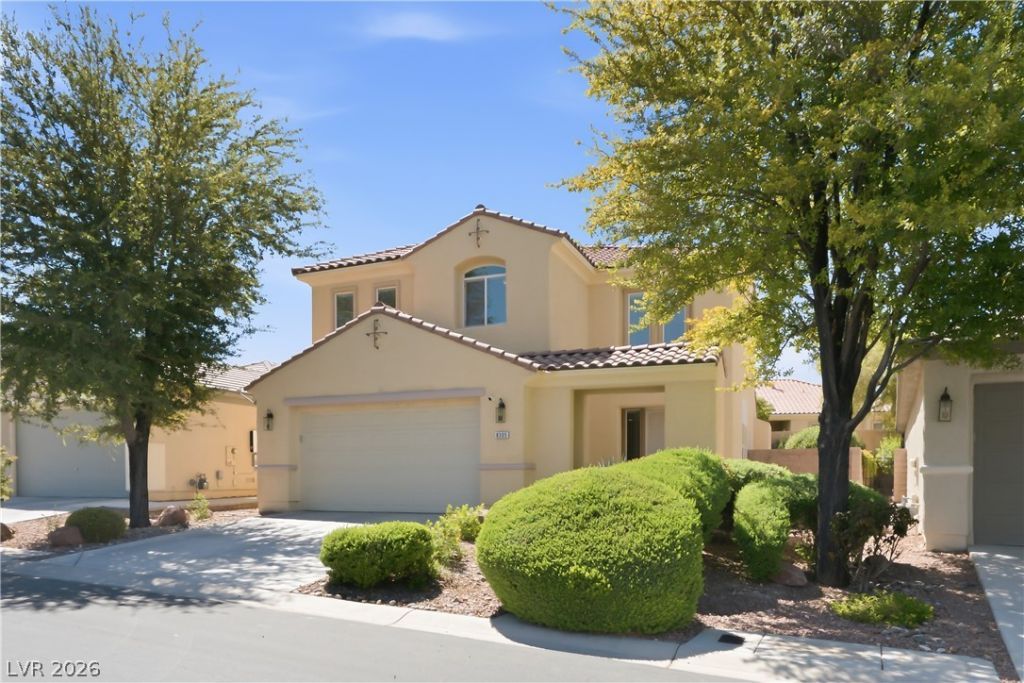

BEDS4
BATHS3 full 1 partial
SQUARE FEET2,897
MLS#2804909
STATUSActive
PROPERTY TYPEResidential - Single Family
SUBDIVISIONSilverstone Ranch-Parcel 2
Property Description
Buyer/buy?r ag?nt to ver??f?? ?ll ??nf?rm?tion. Please subm??t all ?ffers using GLVAR form with Pre- approval letter or proof of Fund. Title to be with Samantha Cameron at America First.
Property Features
Property Type: Residential - Single Family
Cooling: Central Air, Electric
Garage: 2 car attached
Heating: Central, Gas
Home Style: Two Story
Lot Size: 0.15 Acres
Roof Type: Other
Stories: 2.0
Taxes: $3,179
Year Built: 2004
Amenities
BathroomonMainLevel
Bedroom on Main Level
Window Treatments
Patio
Sprinkler/Irrigation
Feature Descriptions
Appliances: Built-In Electric Oven, Dryer, Microwave, Refrigerator, Washer
Association Amenities: None
Days on Site: 29
Fencimg: None
Flooring: Carpet, Tile
HOA Fee: 92/ Monthly
Laundry: Electric Dryer Hookup, Main Level
Lot: Fruit Trees, Sprinklers In Rear, Sprinklers Timer, Trees, < 1/4 Acre
Parcel#: 125-10-316-045
Parking: Attached, Garage, Private
Parking Notes: Attached, Garage, Private
Patio/Porch: Patio
Sewer: Public Sewer
Utilities: Underground Utilities
Water: Public
Window: Blinds
Room Sizes
Living Room: 20 X 16
Family Room: 17 X 15
Dining Room: 17 X 0
Bedroom 4: 12 X 11
Bedroom 3: 12 X 11
Bedroom 2: 12 X 11
Primary Bedroom: 16 X 16
Local Schools
High School: Arbor View
Middle School: Cadwallader Ralph
Elementary School: O' Roarke, Thomas,O' Roarke, Thomas
Listed By / Shown By
Listed By
Agency Name: Dara Realty Group
Agency Contact: 702-840-1700
Agent Name: Ahmad S. Reshad

Shown By
Agent Name: The Olguin Group Real Estate
Agent Phone:
Agency Title: Wardley Real Estate

Estimate Your Payment
Estimated Payment
$ 2,710.96 per month $2,272.50 Principal & Interest $264.92 Property Tax $173.54 Homeowner's Insurance
8305 Oakshire Street | MLS# 2804909
This single family home located at 8305 Oakshire Street, Las Vegas, NV 89131 is currently listed for sale with an asking price of $595,000. This property was built in 2004 and has 4 bedrooms and 3 full and 1 partial baths with 2897 sq. ft. Oakshire Street is located in the Silverstone Ranch-Parcel 2 subdivision. Search Silverstone Ranch-Parcel 2 real estate on olguin-group-real-estate.wardleyre.com today.